
BEDS3
BATHS2 full
SQUARE FEET1,704
MLS#1006405
STATUSActive
PROPERTY TYPEResidential - Single Family
SUBDIVISIONAUTUMN WOODS
Property Description
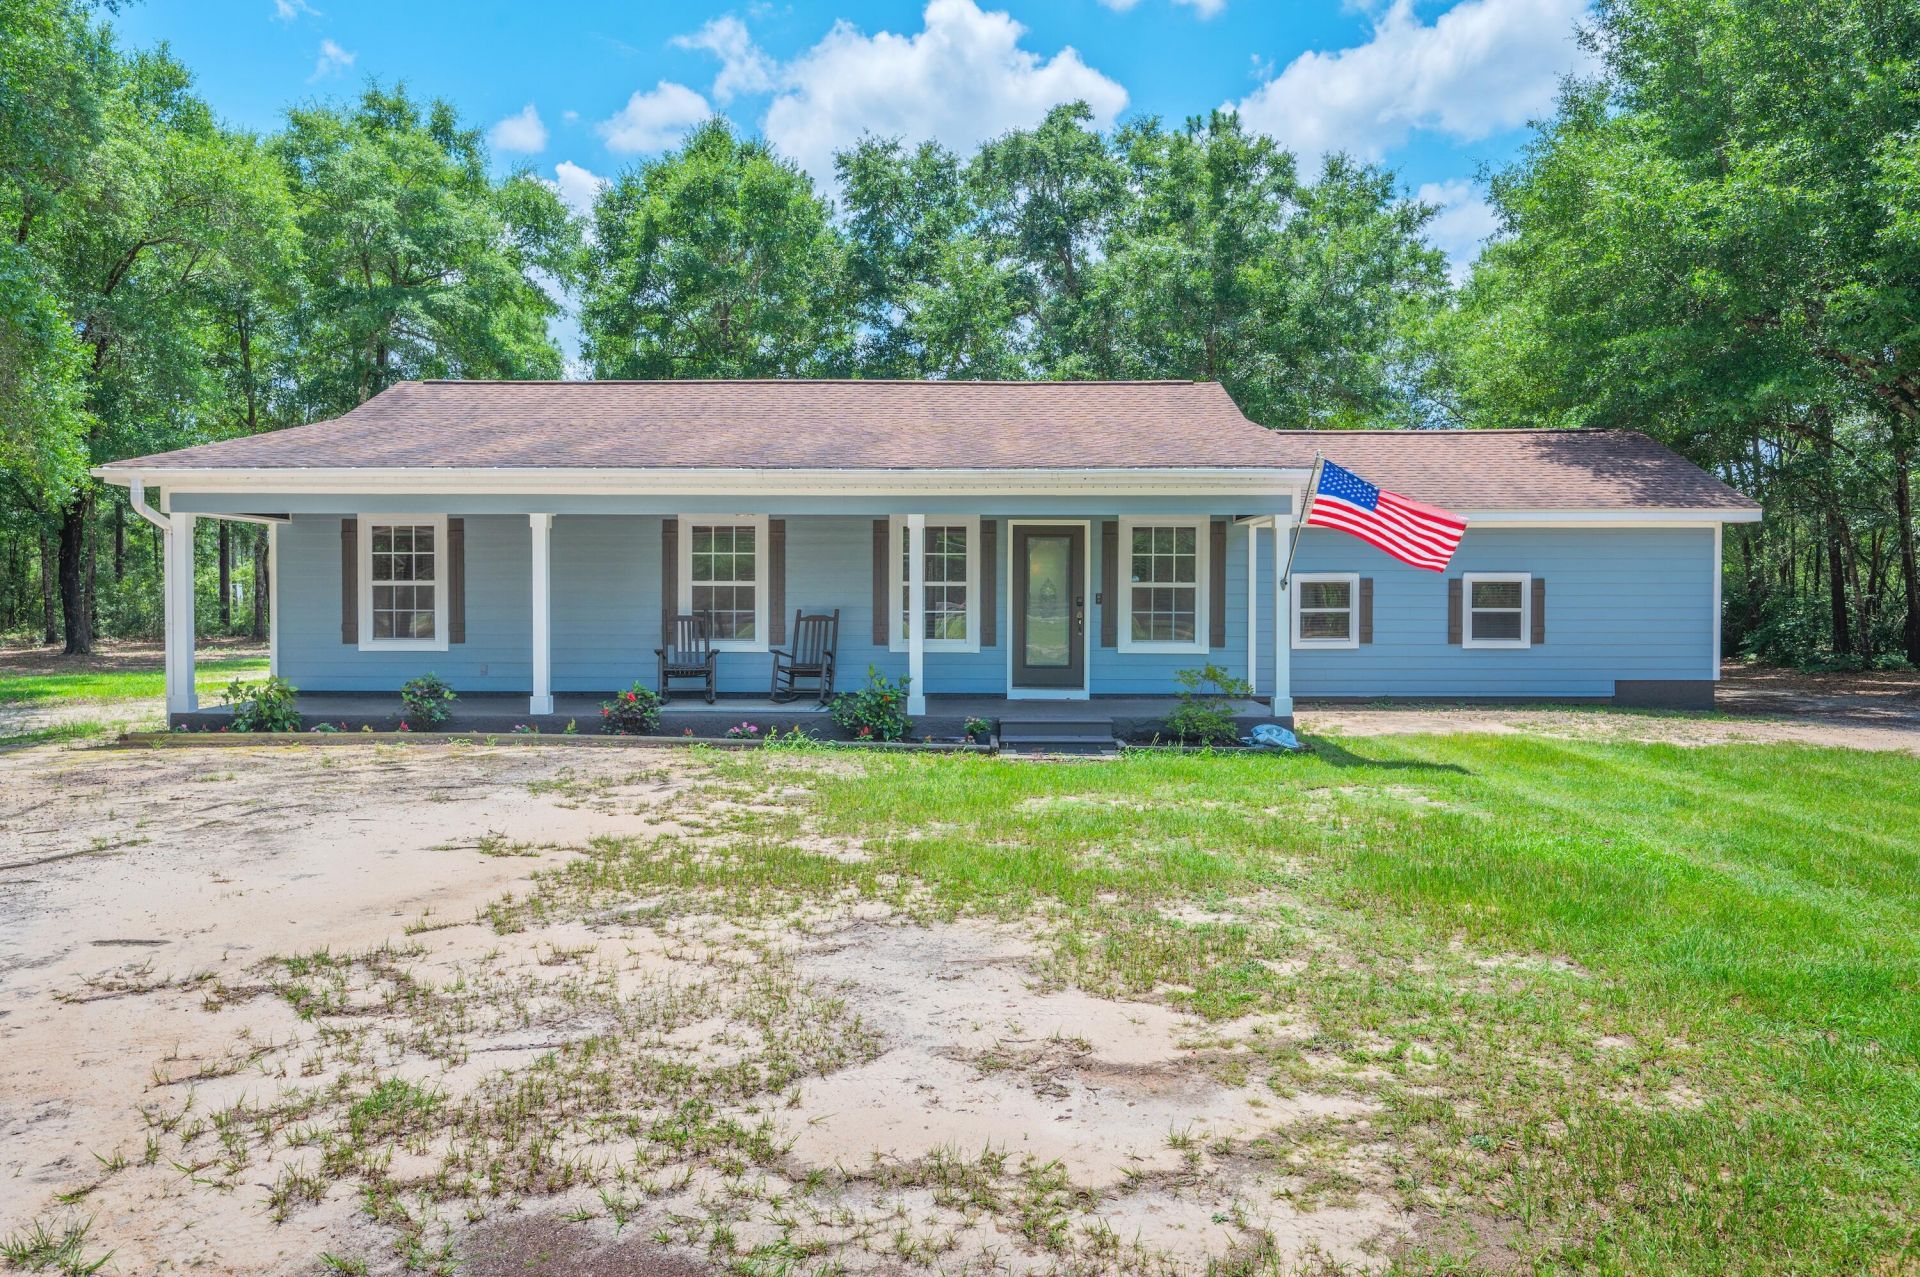
Welcome to this beautifully updated 3-bedroom, 2-bath home situated on just over an acre just north of DeFuniak Springs. Combining modern updates with generous living space, this move-in ready property offers the perfect blend of style, comfort, and functionality. The bright, open floor plan features a stunning kitchen with abundant cabinetry, a spacious pantry, stainless appliances, & updated countertops. The adjoining dining and living areas create an inviting space for everyday living and entertaining.The spacious primary suite provides a relaxing retreat, while two additional bedrooms offer flexibility for guests, a home office, or hobbies. Recent renovations include beautifully remodeled kitchen fresh interior paint, and numerous upgraded finishes that give the home a like-new feel.A large laundry with storage adds convenience, while the welcoming front porch offers the perfect place to enjoy peaceful mornings or unwind in the evening. Brand new roof with acceptable offer!
Property Features
Property Type: Residential - Single Family
Cooling: Ceiling Fans, Central Air
Heating: Central
Home Style: Contemporary
Lot Size: 1.03 Acres
Stories: 1.0
Taxes: $1,397
Year Built: 2008
Feature Descriptions
Appliances: Microwave, Refrigerator, Smoke Detector, Stove/Oven Electric, Water Heater - Elect
Days on Site: 25
Exterior: Siding CmntFbrHrdBrd
Exterior: Yard Building
Financing Terms: Conventional, FHA, RHS, VA
Flooring: Floor Laminate, Floor Tile, Floor Vinyl
Foundation: Slab
Interior: Ceiling Vaulted, Newly Painted, Pantry, Washer/Dryer Hookup
Lot: Cleared, Level
Lot Dimensions: 150X300
Parcel Number: 07-3N-19-19900-000-0050
Parking: Converted Garage
Patio/Porch: Deck Open, Porch Open
Property Condition: Renovated, Construction Complete
Road Frontage: County Road
Road Surface: Paved
Rooms Total: 8
Sewer: Septic Tank
Sub Type: Detached Single Family
Utilities: Electric, Public Water
Window: Window Treatment All, Double Pane Windows
Local Schools
High School: Walton
Middle School: Walton
Elementary School: Maude Saunders
Listed By / Shown By
Listed By
Agency Name: Coldwell Banker Realty
Shown By
Agency Title: Premier Property Group
Agency Phone: 850-337-1555

Estimate Your Payment
Estimated Payment
$ 919.41 per month $709.96 Principal & Interest $116.42 Property Tax $93.04 Homeowner's Insurance
1625 Caswell Road | MLS# 1006405
This single family home located at 1625 Caswell Road, Defuniak Springs, FL 32433 is currently listed for sale with an asking price of $319,000. This property was built in 2008 and has 3 bedrooms and 2 full baths with 1704 sq. ft. Caswell Road is located in the AUTUMN WOODS subdivision. Search AUTUMN WOODS real estate on www.premierfl.com today.