
BEDS4
BATHS2 full
SQUARE FEET1,284
MLS#1007982
STATUSActive
PROPERTY TYPEResidential - Single Family
SUBDIVISIONRIDGE CREST PH II
Property Description
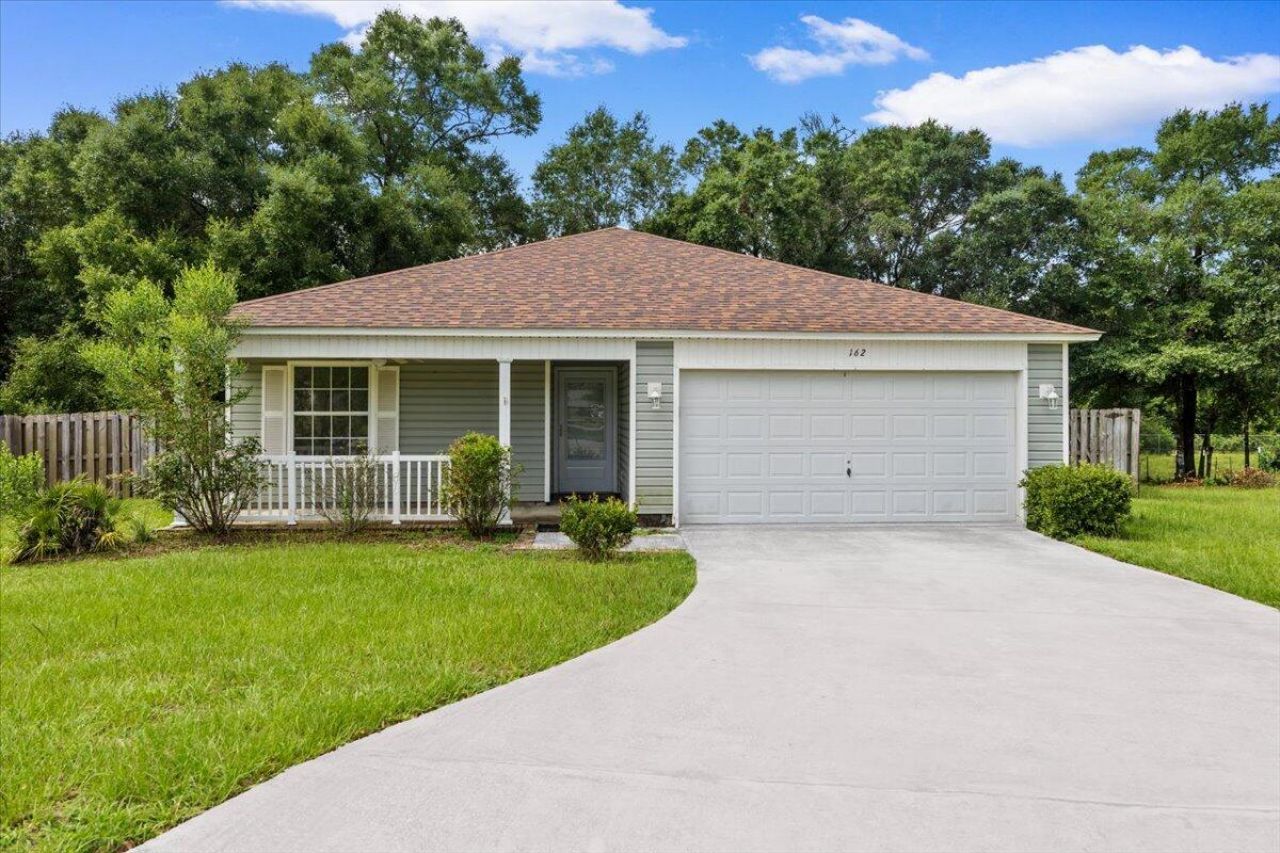
Welcome home to this charming 4-bedroom, 2-bath single-family residence in the heart of Crestview! Offering 1,284 square feet of efficient living space, this home is an excellent opportunity for first-time buyers, growing families, or anyone looking to enjoy the benefits of homeownership.With a newer roof and updated major systems, you can move in with added peace of mind and enjoy lower maintenance costs for years to come. Why continue renting when your monthly mortgage payment could be comparable to rent for a similar home in the area? Build equity while enjoying the privacy and freedom of owning your own home.Conveniently located near schools, shopping, dining, and military bases, this Crestview home. Tucked away at the end of the street, this home offers a peaceful setting with minimal through traffic and a wooded backdrop that provides added privacy and a quiet atmosphere. Don't miss your chance to make this affordable 4 bedroom home yours--schedule your private showing today!
Property Features
Property Type: Residential - Single Family
Cooling: Central Air
Fenced: Yes
Garage: 2 car attached
Heating: Heat Pump Air To Air
Home Style: Ranch
Lot Size: 0.25 Acres
Stories: 1.0
Year Built: 2005
Feature Descriptions
Appliances: Auto Garage Door Opn, Dishwasher, Dryer, Microwave, Refrigerator W/IceMk, Smoke Detector, Stove/Oven Electric, Washer, Water Heater - Elect
Association Fee Includes: Accounting, Management
Exterior: Fenced Back Yard
Exterior: Siding Vinyl
Financing Terms: Conventional, FHA, VA
Flooring: Floor Laminate
HOA: Yes
Interior: Breakfast Bar, Ceiling Vaulted
Lot: Curb & Gutter
Lot Dimensions: 137x47x118x125
Parcel Number: 18-3N-23-1261-000A-0310
Patio/Porch: Deck Open, Patio Open
Property Condition: Construction Complete
Road Frontage: City Street
Rooms Total: 8
Sewer: Public Sewer
Sub Type: Detached Single Family
Utilities: Public Water
Window: Double Pane Windows
Room Sizes
Kitchen: 12 X 8 Level - First
Dining Area: 10 X 8 Level - First
Foyer: 12 X 4 Level - First
Living Room: 16 X 13 Level - First
Primary Bedroom: 13.9 X 12 Level - First
Bedroom: 15.4 X 10.4 Level - First
Bedroom: 11 X 10 Level - First
Bedroom: 11 X 10 Level - First
Local Schools
High School: Crestview
Middle School: Davidson
Elementary School: Northwood
Listed By / Shown By
Listed By
Agency Name: Coldwell Banker Realty
Shown By
Agency Title: Premier Property Group
Agency Phone: 850-337-1555

Estimate Your Payment
Estimated Payment
$ 629.31 per month $556.39 Principal & Interest $0.00 Property Tax (data not provided by mls) $72.92 Homeowner's Insurance
162 Cabana Way | MLS# 1007982
This single family home located at 162 Cabana Way, Crestview, FL 32536 is currently listed for sale with an asking price of $250,000. This property was built in 2005 and has 4 bedrooms and 2 full baths with 1284 sq. ft. Cabana Way is located in the RIDGE CREST PH II subdivision. Search RIDGE CREST PH II real estate on www.premierfl.com today.