
BEDS5
BATHS4 full
SQUARE FEET2,683
MLS#1009329
STATUSActive
PROPERTY TYPEResidential - Single Family
SUBDIVISIONBEAR CREEK COTTAGES
Property Description
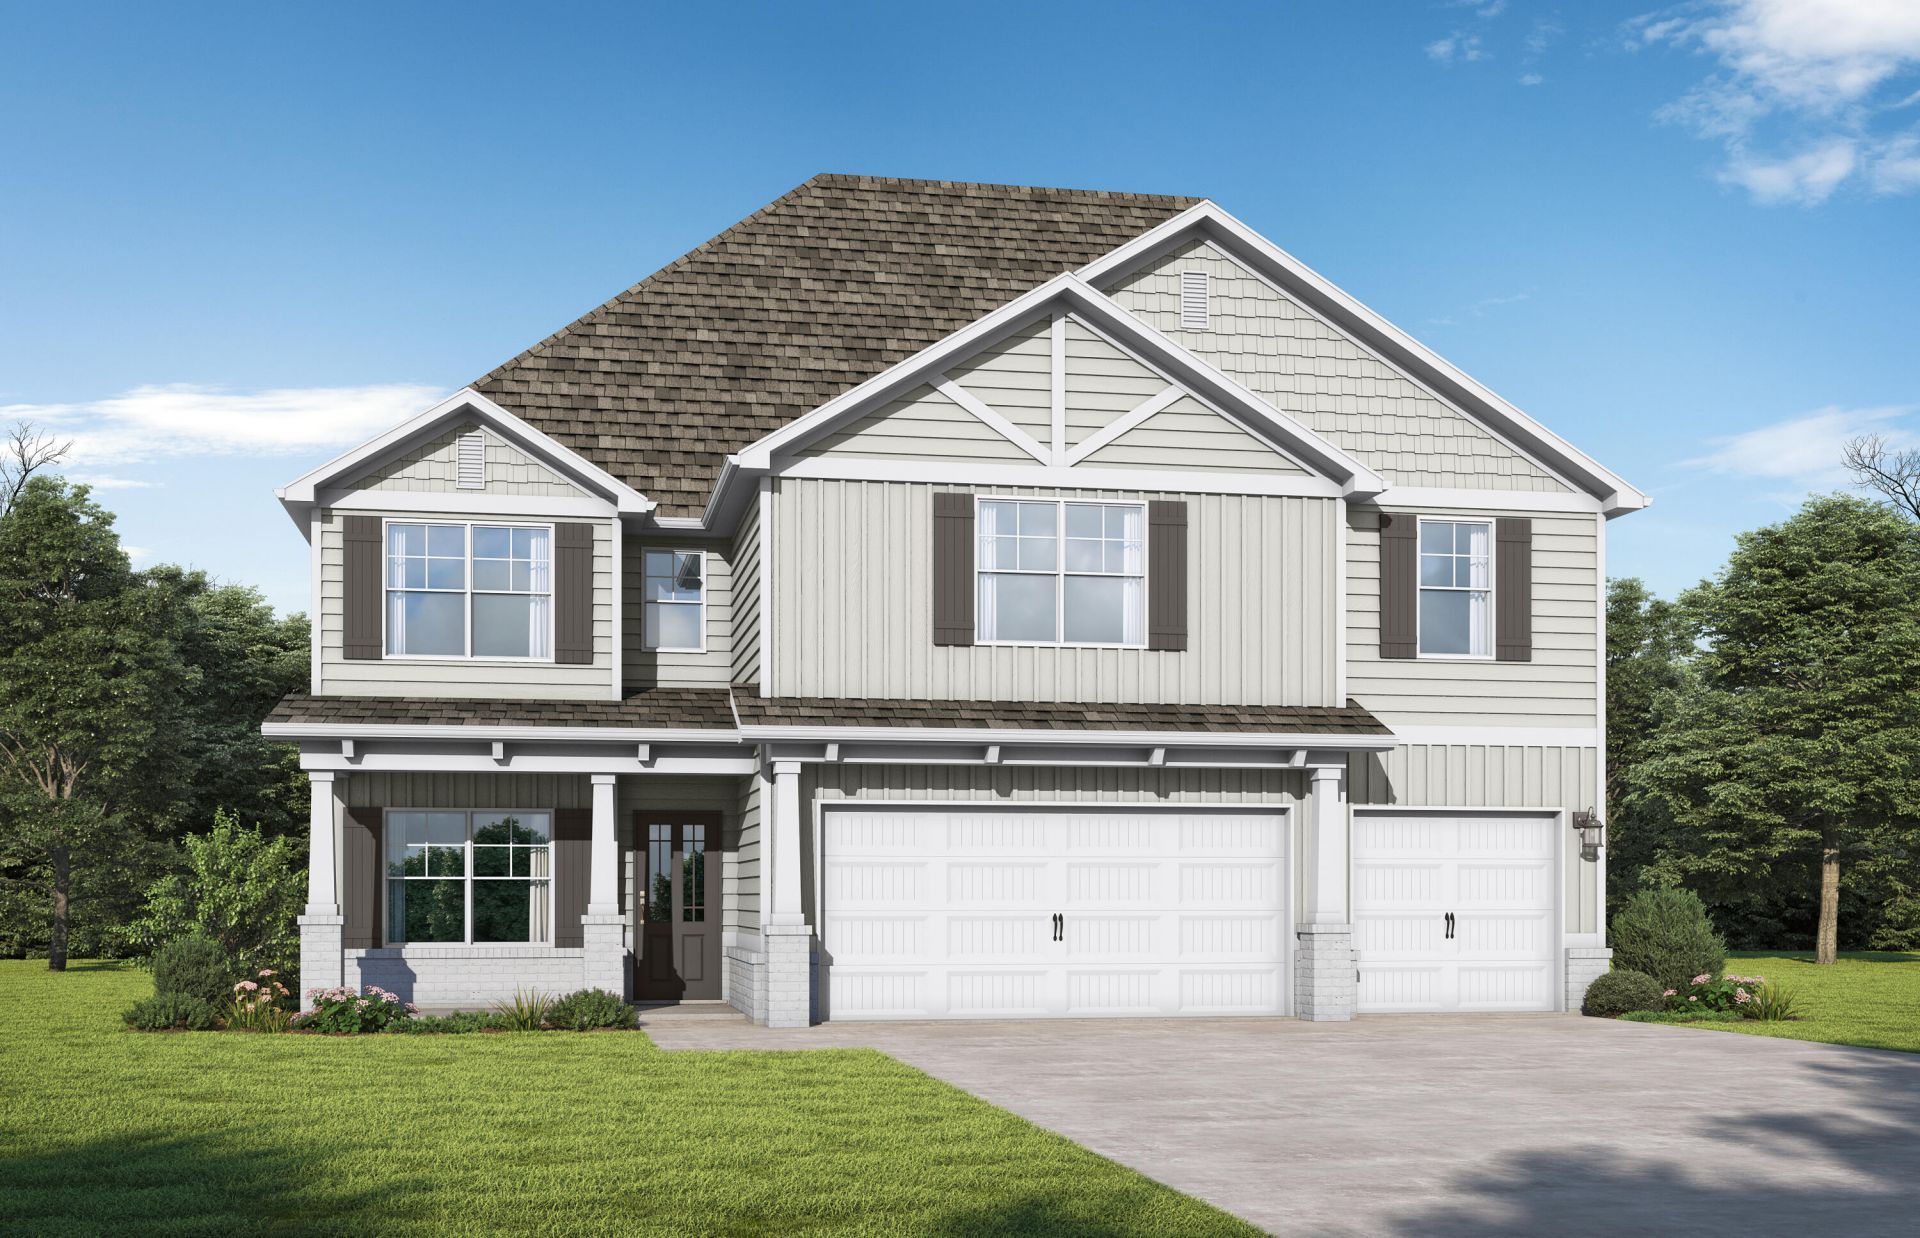
A charming covered porch welcomes you home to the Harvey by Valor Communities, featuring 5 spacious bedrooms, 4 full baths, and a 3-car garage. The main level showcases a cozy fireplace in the open family room, formal dining area, main-floor guest suite, and a chef-inspired kitchen with quartz countertops, double ovens, and an induction cooktop. Upstairs, retreat to the primary suite boasting a private sitting area alongside a spa-like bath with a tile shower and soaking tub. Additional generous bedrooms and a versatile flex room offer endless layout possibilities for comfortable daily living and entertaining. Visuals for inspiration.Bear Creek Community - Enjoy resort-style amenities, a vibrant neighborhood atmosphere, and the serenity of life just minutes from the beach.
Property Features
Property Type: Residential - Single Family
Cooling: Ceiling Fans, Central Air
Garage: 3 car attached
Heating: Central
Home Style: Craftsman Style
Lot Size: 0.18 Acres
Stories: 2.0
Year Built: 2026
Feature Descriptions
Appliances: Dishwasher, Microwave, Oven Double, Oven Self Cleaning, Smooth Stovetop Rnge, Water Heater - Elect
Association Fee Includes: Master Association, Recreational Faclty
Community Features: Pickle Ball, Exercise Room, Gated Community, Minimum Rental Prd, Tennis
Days on Site: 49
Exterior: Brick, Frame, Siding CmntFbrHrdBrd
Exterior: Sprinkler System
Financing Terms: Conventional, FHA, VA
Flooring: Floor Vinyl, Floor WW Carpet
HOA: Yes
Interior: Ceiling Crwn Molding, Fireplace, Kitchen Island, Pantry, Pull Down Stairs, Shelving, Washer/Dryer Hookup
Lot: Covenants, Restrictions, Sidewalk
Lot Dimensions: 80x84
Parcel Number: 02-2S-19-24311-00D-0040
Patio/Porch: Porch
Pool Features: Pool Type
Property Condition: Under Construction
Road Surface: Paved
Rooms Total: 8
Sewer: Public Sewer
Sub Type: Detached Single Family
Utilities: Electric, Public Water, Underground
Local Schools
High School: Freeport
Middle School: Freeport
Elementary School: Freeport
Listed By / Shown By
Listed By
Agency Name: VCFL Realty LLC
Shown By
Agency Title: Premier Property Group
Agency Phone: 850-337-1555

Estimate Your Payment
Estimated Payment
$ 1,255.73 per month $1,110.23 Principal & Interest $0.00 Property Tax (data not provided by mls) $145.50 Homeowner's Insurance
154 Hidden Hive Way | MLS# 1009329
This single family home located at 154 Hidden Hive Way, Freeport, FL 32439 is currently listed for sale with an asking price of $498,852. This property was built in 2026 and has 5 bedrooms and 4 full baths with 2683 sq. ft. Hidden Hive Way is located in the BEAR CREEK COTTAGES subdivision. Search BEAR CREEK COTTAGES real estate on www.premierfl.com today.