
BEDS2
BATHS2 full
SQUARE FEET1,674
MLS#1008327
STATUSActive
PROPERTY TYPEResidential - Single Family
SUBDIVISIONNaturewalk at Watersound Origins
Property Description
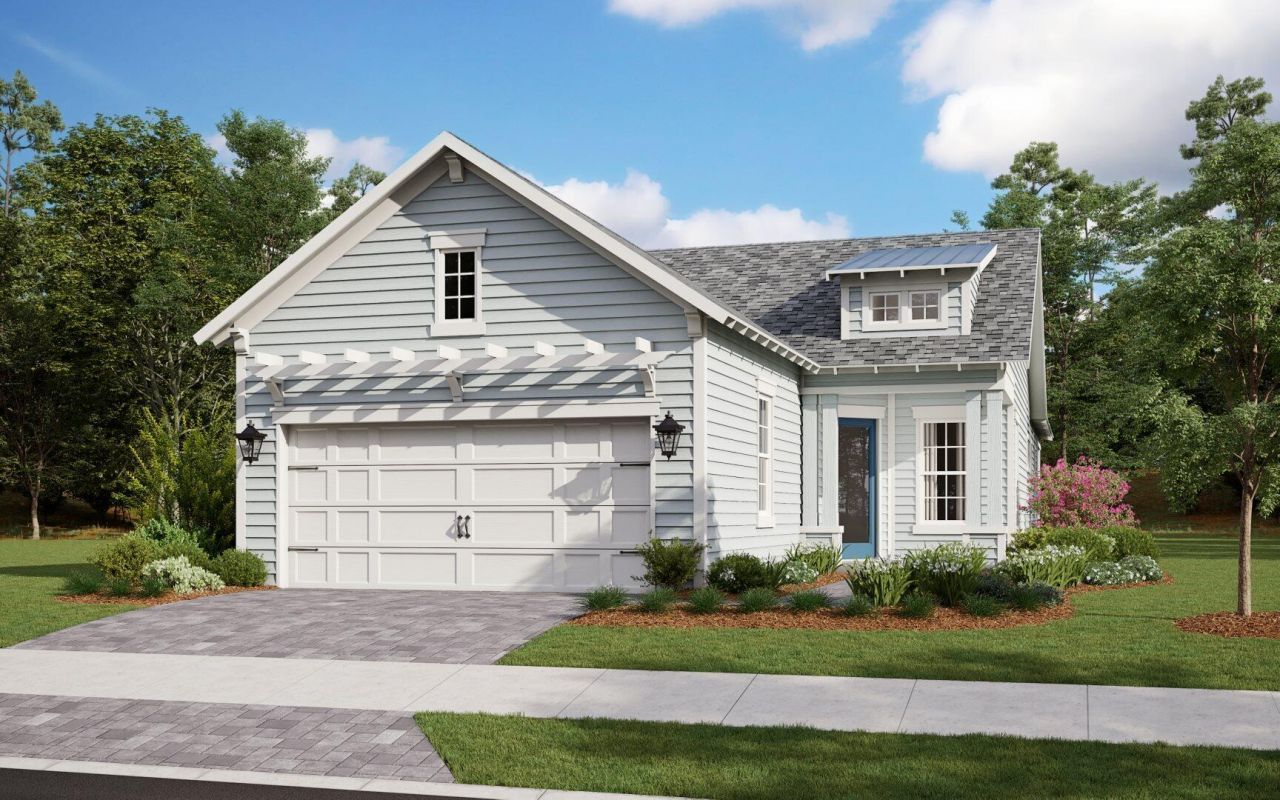
A rare quick move-in opportunity in the gated community of NatureWalk at Watersound Origins, this new construction Bonita floorplan offers 3 bedrooms, an open-concept design, and thoughtfully designed living spaces filled with natural light. The dine-in kitchen with café area and breakfast bar overlooks the spacious great room and dining area, creating the perfect setting for everyday living and entertaining. A sliding glass door opens to the back patio, while a privacy wall adds a unique touch of outdoor comfort and seclusion. The private owner's suite features dual walk-in closets, split vanities, and an oversized shower. Residents enjoy golf cart and bike access to shopping, dining, and community amenities including a resort-style pool, fitness center, pickleball, tennis, Watersound Origins Golf Course, Lake Powell, and miles of trails, all just minutes from Inlet Beach and 30A. No short-term rentals permitted. PRICES SUBJECT TO CHANGE. Photos of a decorated model home are for reference only. Actual home will differ.
Property Features
Property Type: Residential - Single Family
Cooling: Central Air
Garage: 2 car attached
Heating: Central
Home Style: Other
Lot Size: 0.14 Acres
Stories: 1.0
Taxes: $0
Year Built: 2026
Feature Descriptions
Appliances: Cooktop, Dishwasher, Disposal, Microwave, Smoke Detector
Association Fee Includes: Recreational Faclty
Community Features: Short Term Rental - Not Allowed, Pickle Ball, Exercise Room, Gated Community, Pets Allowed, Playground, Pool, Tennis
Exterior: Frame
Financing Terms: Conventional, FHA, VA, Other
Flooring: Floor Vinyl
Foundation: Slab
HOA: Yes
Interior: Ceiling Tray/Cofferd, Pantry, Washer/Dryer Hookup
Lot: Interior, Wooded, See Remarks
Lot Dimensions: 37x134
Parcel Number: 24-3S-18-16124-000-1060
Parking: Covered
Patio/Porch: Patio Covered
Property Condition: Under Construction
Road Surface: Paved
Rooms Total: 7
Sewer: Public Sewer
Sub Type: Detached Single Family
Utilities: Gas - Natural, Public Water, TV Cable, Underground
Wooded: Yes
Room Sizes
Great Room: 15 X 24 Level - First
Kitchen: 11.2 X 11.8 Level - First
Primary Bedroom: 13.8 X 15.2 Level - First
Bedroom: 13.8 X 11 Level - First
Den: 13.6 X 11 Level - First
Other: 8.3 X 8.5 Level - First
Other: 15.4 X 11.8 Level - First
Local Schools
High School: South Walton
Middle School: Emerald Coast
Elementary School: Dune Lakes
Listed By / Shown By
Listed By
Agency Name: Maltbie Realty Group
Shown By
Agency Title: Premier Property Group
Agency Phone: 850-337-1555

Estimate Your Payment
Estimated Payment
$ 1,762.04 per month $1,557.87 Principal & Interest $0.00 Property Tax (data not provided by mls) $204.16 Homeowner's Insurance
1539 Pathways Drive | MLS# 1008327
This single family home located at 1539 Pathways Drive, Inlet Beach, FL 32461 is currently listed for sale with an asking price of $699,990. This property was built in 2026 and has 2 bedrooms and 2 full baths with 1674 sq. ft. Pathways Drive is located in the Naturewalk at Watersound Origins subdivision. Search Naturewalk At Watersound Origins real estate on www.premierfl.com today.