
BEDS4
BATHS3 full
SQUARE FEET3,040
MLS#1012615
STATUSActive
PROPERTY TYPEResidential - Single Family
SUBDIVISIONWILD HERON
Property Description
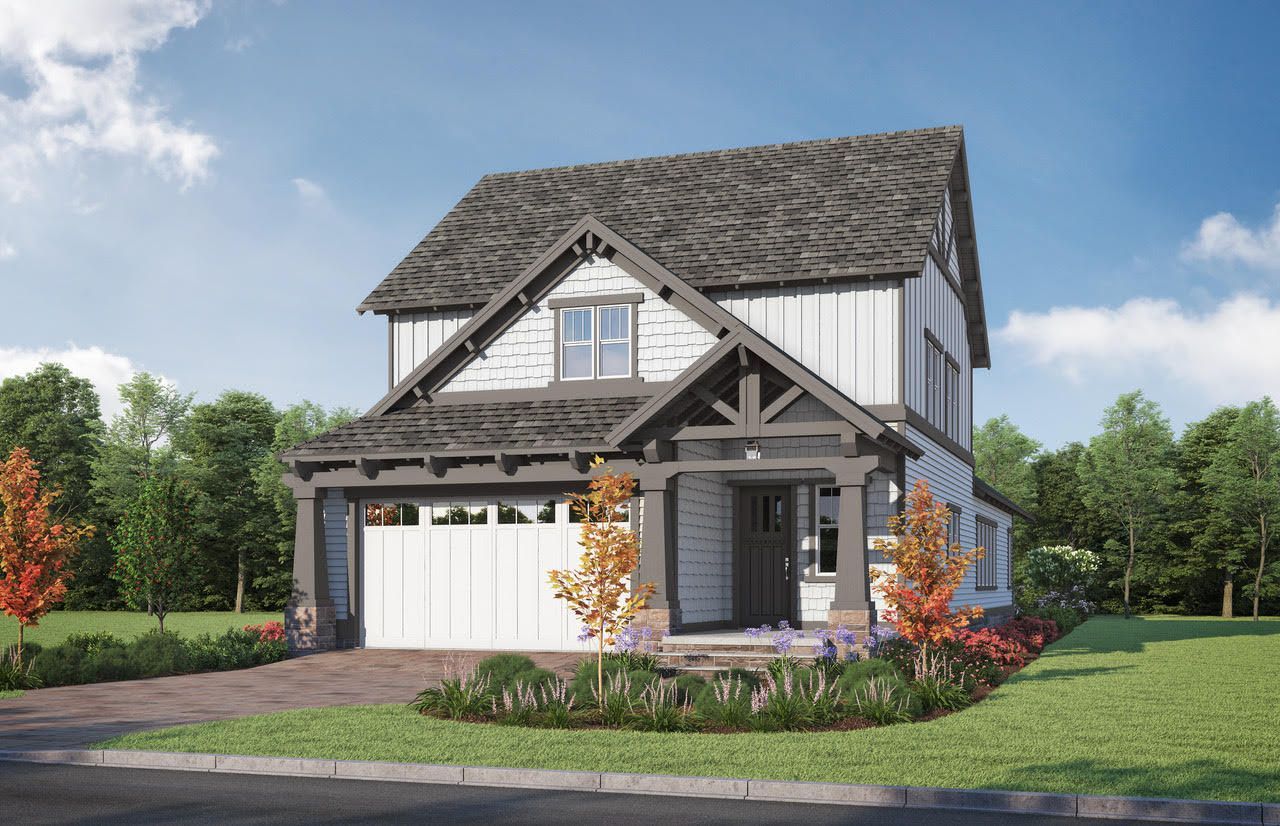
Welcome to the exquisite Ironwood plan, offering 4 bedrooms and 3 full baths across a thoughtfully designed living space with a backyard view of the Shark's Tooth Gof Course. Luxury plank flooring flows throughout the home, leading into an open family room accented by a cozy fireplace, a dedicated wine room, and a flexible upstairs loft. The chef-inspired kitchen features premium quartz countertops, a striking waterfall quartz island, an induction cooktop with a custom alcove design, and a convenient pot filler. Retreat to the primary suite's spa-style bathroom, complete with dual vanities, a luxurious soaking tub, tile flooring, and a dramatic tile accent wall complemented by illuminated LED mirrors. Relax outdoors on the screened back porch overlooking your private space. Modern elegance meets practical design in every detail. Visuals for inspiration.Wild Heron Community offers world-class amenities such as year-round heated pool and hot tub, modern fitness center with spa-like restrooms and nature views, a covered water-front boathouse including firepit and grills for gathering, nature trails, and a floating paddle dock.
Property Features
Property Type: Residential - Single Family
Cooling: Ceiling Fans, Central Air
Garage: 2 car attached
Heating: Central
Home Style: Craftsman Style
Lot Size: 0.16 Acres
Stories: 2.0
Year Built: 2026
Feature Descriptions
Appliances: Cooktop, Dishwasher, Disposal, Microwave, Water Heater - Elect
Association Fee Includes: Master Association, Recreational Faclty
Community Features: Short Term Rental - Not Allowed, Dock, Exercise Room, Gated Community, Minimum Rental Prd, Pool, Waterfront
Days on Site: 26
Exterior: Siding CmntFbrHrdBrd, Siding Shake
Financing Terms: Conventional, FHA, VA, Other
Flooring: Floor Tile, Floor Vinyl
HOA: Yes
Interior: Ceiling Crwn Molding, Fireplace, Kitchen Island, Pantry, Pull Down Stairs
Lot Dimensions: 45x156
Parcel Number: 35271-990-011
Parking: Garage
Patio/Porch: Patio Covered, Porch Screened
Pool Features: Pool Type
Property Condition: Construction Complete
Road Surface: Paved
Rooms Total: 10
Sewer: Public Sewer
Sub Type: Detached Single Family
Utilities: Electric, Gas - Natural, Public Water, TV Cable
Window: Double Pane Windows
Local Schools
High School: Arnold
Middle School: Surfside
Elementary School: West Bay
Listed By / Shown By
Listed By
Agency Name: VCFL Realty LLC
Shown By
Agency Title: Premier Property Group
Agency Phone: 850-337-1555

Estimate Your Payment
Estimated Payment
$ 2,330.58 per month $2,060.54 Principal & Interest $0.00 Property Tax (data not provided by mls) $270.04 Homeowner's Insurance
1526 Salamander Trail | MLS# 1012615
This single family home located at 1526 Salamander Trail, Panama City Beach, FL 32413 is currently listed for sale with an asking price of $925,850. This property was built in 2026 and has 4 bedrooms and 3 full baths with 3040 sq. ft. Salamander Trail is located in the WILD HERON subdivision. Search WILD HERON real estate on www.premierfl.com today.