
BEDS3
BATHS2 full
SQUARE FEET1,524
MLS#796662
STATUSActive
PROPERTY TYPEResidential - Single Family
Property Description
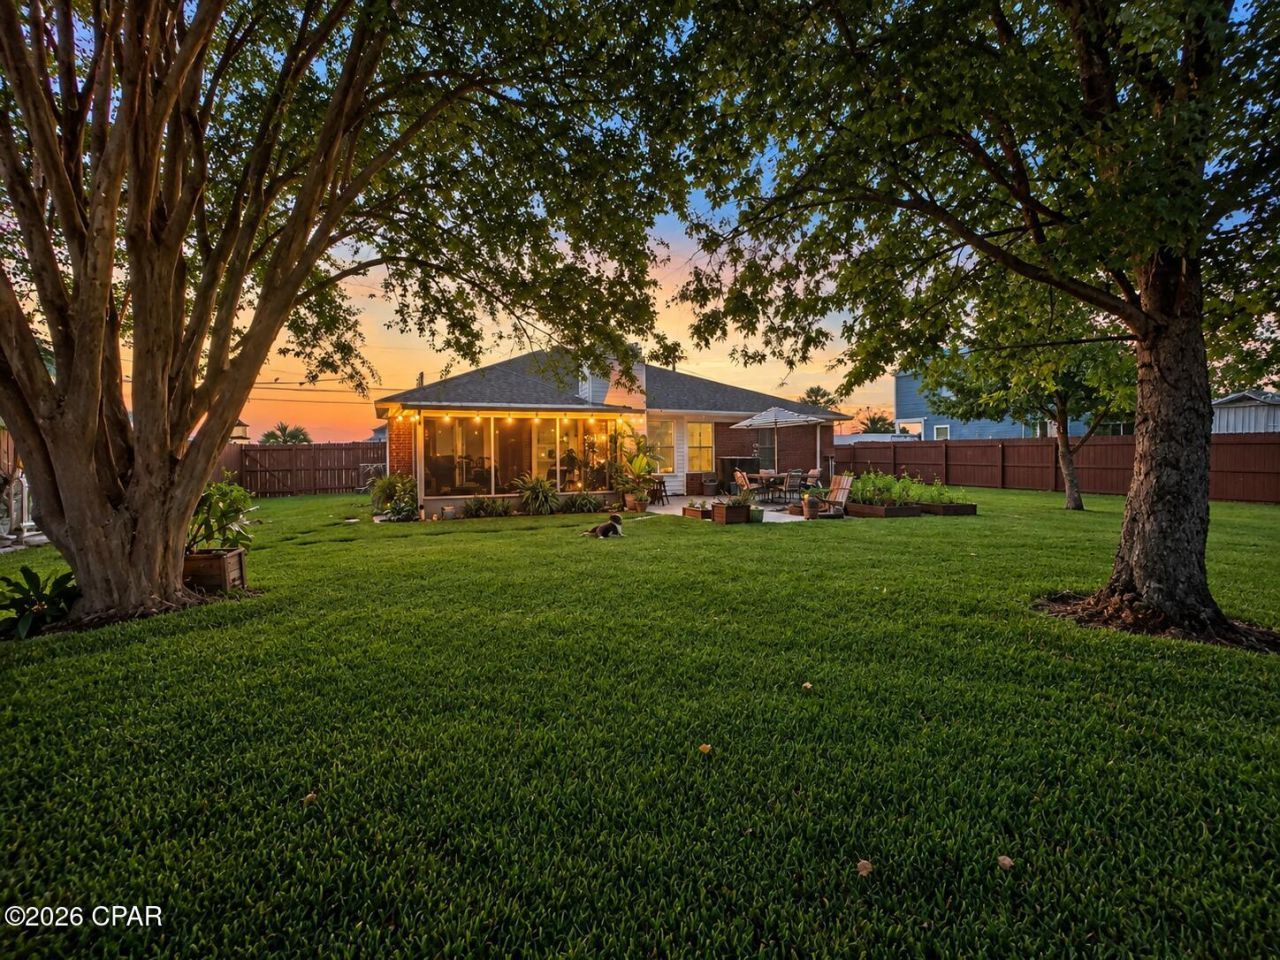
2. 5% VA assumable mortgage for qualified service members. The timeless charm of this quintessential coastal cottage is just a short stroll to the bay. Freshly painted, the warm and inviting interiors create a sense of comfort from the moment you step inside, with refreshed living spaces that feel both welcoming and effortlessly livable. LVP flooring throughout home. Every space invites you to settle in, slow down, and enjoy the simple pleasures of being home. Outside, mature trees lend character to the fully fenced backyard, creating a lovely setting for outdoor gatherings or peaceful afternoons. The screened patio is an inviting retreat for morning coffee, leisurely conversations, and evenings spent enjoying the coastal breeze. Beyond its charm, the home offers a newer roof (2018), HVAC system (2023) and tankless water heater (2022). An irrigation system adds convenience to maintaining the outdoor spaces. The bay is just a short walk away and local beaches only a 20 minute drive. Convenient access to Tyndall Air Force Base, shopping, and dining brings together the ease of everyday living and the beauty of its surroundings.
Property Features
Property Type: Residential - Single Family
Cooling: Central Air, Ceiling Fan(s)
Fenced: Yes
Garage: 2
Heating: Central, Electric, Fireplace(s)
Home Style: Traditional
Lot Size: 0.23 Acres
Roof Type: Shingle
Taxes: $2,655
Year Built: 1995
Amenities
Main Level Primary
Shower Only
Smart Thermostat
Walk-In Closet(s)
Fire Pit
Porch
Rain Gutters
Feature Descriptions
Appliances: Electric Cooktop, Electric Oven, Gas Water Heater, Tankless Water Heater
Community Features: Short Term Rental Allowed
Days on Site: 4
Exterior: Brick, Vinyl Siding
Fencing: Fenced
Flooring: Plank, Vinyl
Lot: Sprinkler System
Lot Dimensions: 80.0 ft x 130.0 ft
Parcel#: 07379-783-000
Patio/Porch: Porch, Screened
Security: Smoke Detector(s)
Sewer: Public Sewer
Special View Info: Bayou
Utilities: Electricity Available
Room Sizes
Bedroom: 9 X 13 Level - First
Bedroom: 12 X 10 Level - First
Primary Bedroom: 11.7 X 15 Level - First
Living Room: 14 X 19 Level - First
Local Schools
High School: Rutherford
Middle School: Rutherford Middle
Elementary School: Tyndall Academy
Listed By / Shown By
Listed By
Agency Name: Counts Real Estate Group Inc
Shown By
Agency Title: Premier Property Group
Agency Phone: 850-337-1555

Estimate Your Payment
Estimated Payment
$ 1,001.59 per month $689.93 Principal & Interest $221.25 Property Tax $90.42 Homeowner's Insurance
1513 S Berthe Avenue | MLS# 796662
This single family home located at 1513 S Berthe Avenue, Panama City, FL 32404 is currently listed for sale with an asking price of $310,000. This property was built in 1995 and has 3 bedrooms and 2 full baths with 1524 sq. ft. Search Panama City real estate on www.premierfl.com today.