
BEDS3
BATHS3 full 1 partial
SQUARE FEET2,558
MLS#793828
STATUSActive
PROPERTY TYPEResidential - Condominium
SUBDIVISIONWild Heron Phase I
Property Description
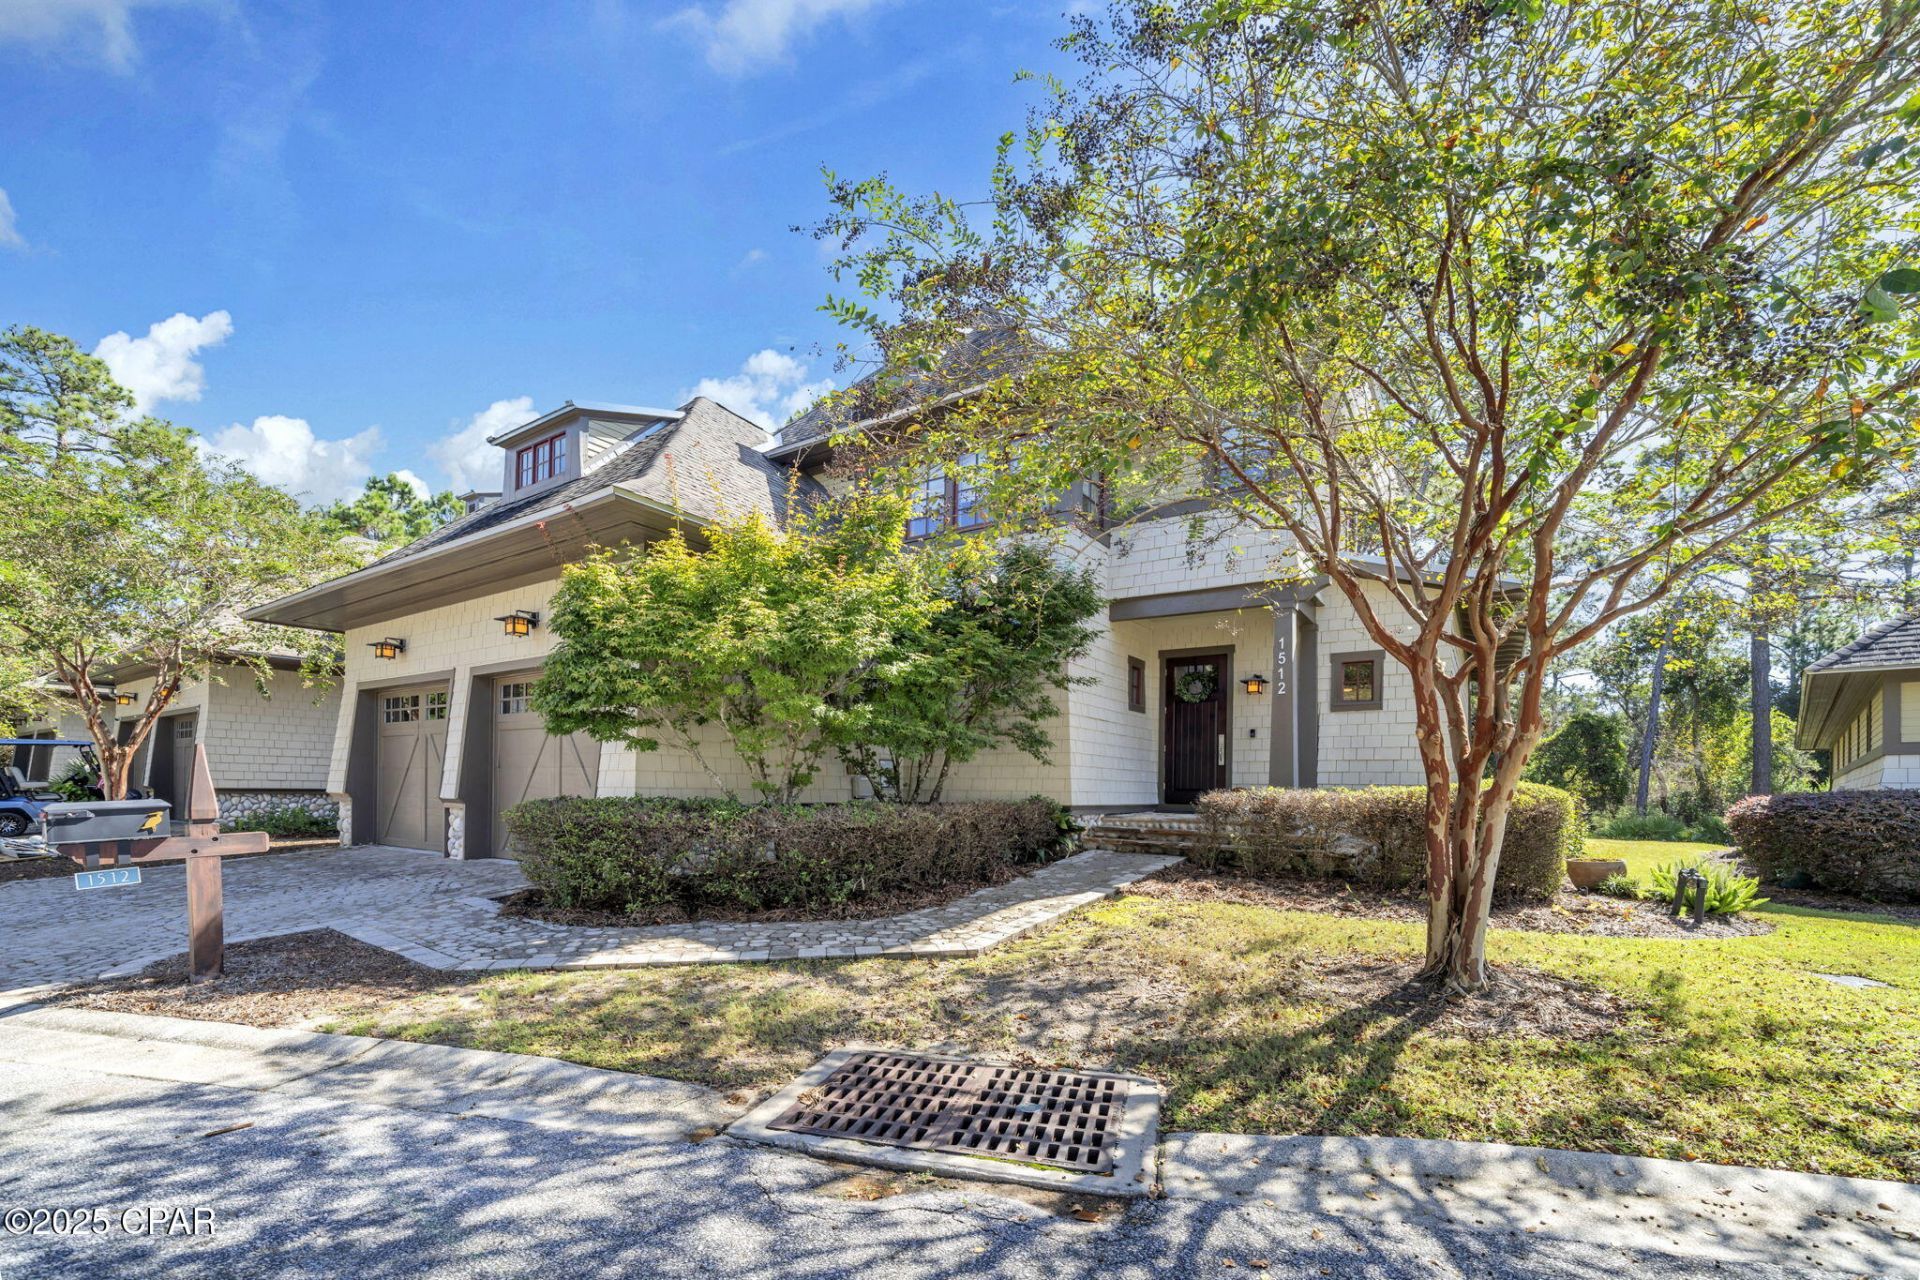
After entering the gate into Wild Heron, you realize you are in a ''Coastal Sanctuary''. Minutes from the beaches and 30A, you immediately feel at one with nature, away from the crowds. This guarded and gated community offers calm and security for both full time residents and second homeowners in this carefully planned low density development of 734 acres. This beautiful townhome is part of an 8 unit condo association that offers luxury living with low maintenance and lives like a single family home. It even has a two car garage! The association takes care of all exterior maintenance, landscaping, master insurance, and pest control. The units are handsome Coastal Craftsman designs by renowned Dungan Nequette Architects. Upon entering the through the foyer, you look into the light filled great room with beamed ceilings, gas fireplace and a large bank of windows that showcases the conservation land behind the home. The spacious kitchen is off the great room, with a breakfast bar, high end stainless appliances, and a wine fridge, quartz counter tops and updated tile back splash. Off the kitchen is a large walk in pantry with a washer and dryer and laundry sink. The powder bath is located off the kitchen and great room. The great room has an updated fireplace and a built in bar. There is a screened in porch off the great room on the first floor overlooking conservation land. Hardwood floors throughout, tile in all baths with Kohler Memoir faucets and fixtures, granite counters in the baths, 8ft solid core doors. One Master is on the first floor (currently used as an office) with a large bathroom, dual sinks, separate tub and shower, and a walk in closet. The light filled staircase takes you to the second floor with a guest room with an ensuite bath, as well as a sitting room/office (currently used as a craft room) There is a large second master bedroom on the second floor, with a private screened in porch. The second master bath has dual sinks, and a separate shower and tub, and a walk in closet with built ins. Wild Heron has a lakeside community pool, fitness center, boathouse for kayaks and paddle boards, community dock, boat slips, fire pit, and miles of walking paths through the community. Golf and tennis are available with memberships through Clubs of St. Joe.
Listing Video
Property Features
Property Type: Residential - Condominium
Cooling: Multi Units
Garage: 2
Heating: Electric
Home Style: Low Rise
Roof Type: Composition, Shingle
Stories: 2.0
Taxes: $8,388
Year Built: 2007
Amenities
Double Vanity
Jetted Tub
Main Level Primary
Separate Shower
Walk-In Closet(s)
Porch
Feature Descriptions
Appliances: Electric Oven, Electric Water Heater, Gas Range
Association Amenities: Dock, Gazebo, Barbecue
Community Features: Barbecue, Boat Facilities, Clubhouse, Dock, Fishing, Gated, Playground, Pool, Community Pool
Days on Site: 9
Exterior: HardiPlank Type
HOA Fee: 1197.33/ Monthly
Parcel#: 35274-100-003
Parking: Garage, Garage Door Opener
Parking Notes: Garage, Garage Door Opener
Patio/Porch: Balcony, Porch, Screened
Pool: Community
Security: Gated with Guard,24 Hour Security, Security Service
Sewer: Public Sewer
Spa: Community
Utilities: Electricity Available
Room Sizes
Bedroom: 15 X 12 Level - Second
Sitting Room: 15 X 11 Level - Second
Kitchen: 16 X 8 Level - First
Great Room: 24 X 21 Level - First
Primary Bedroom: 21 X 14 Level - Second
Primary Bedroom: 14 X 12 Level - First
Local Schools
High School: Arnold
Middle School: Surfside
Elementary School: West Bay
Listed By / Shown By

Listed By
Agency Name: The Premier Property Group
Agent Name: Jo Ellen Grau
Agency Phone: (850) 687-1662
Estimate Your Payment
Estimated Payment
$ 2,523.99 per month $1,613.54 Principal & Interest $699.00 Property Tax $211.46 Homeowner's Insurance
1512 Match Point Lane , Unit 201 | MLS# 793828
This condo located at 1512 Match Point Lane , Unit 201, Panama City Beach, FL 32413 is currently listed for sale by The Premier Property Group, with an asking price of $725,000. This property was built in 2007 and has 3 bedrooms and 3 full and 1 partial baths with 2558 sq. ft. Match Point Lane , Unit 201 is located in the Wild Heron Phase I subdivision. Search Wild Heron Phase I real estate on www.premierfl.com today.