
BEDS4
BATHS5 full 1 partial
SQUARE FEET3,501
MLS#791774
STATUSActive
PROPERTY TYPEResidential - Single Family
SUBDIVISIONWild Heron Phase VII
Property Description
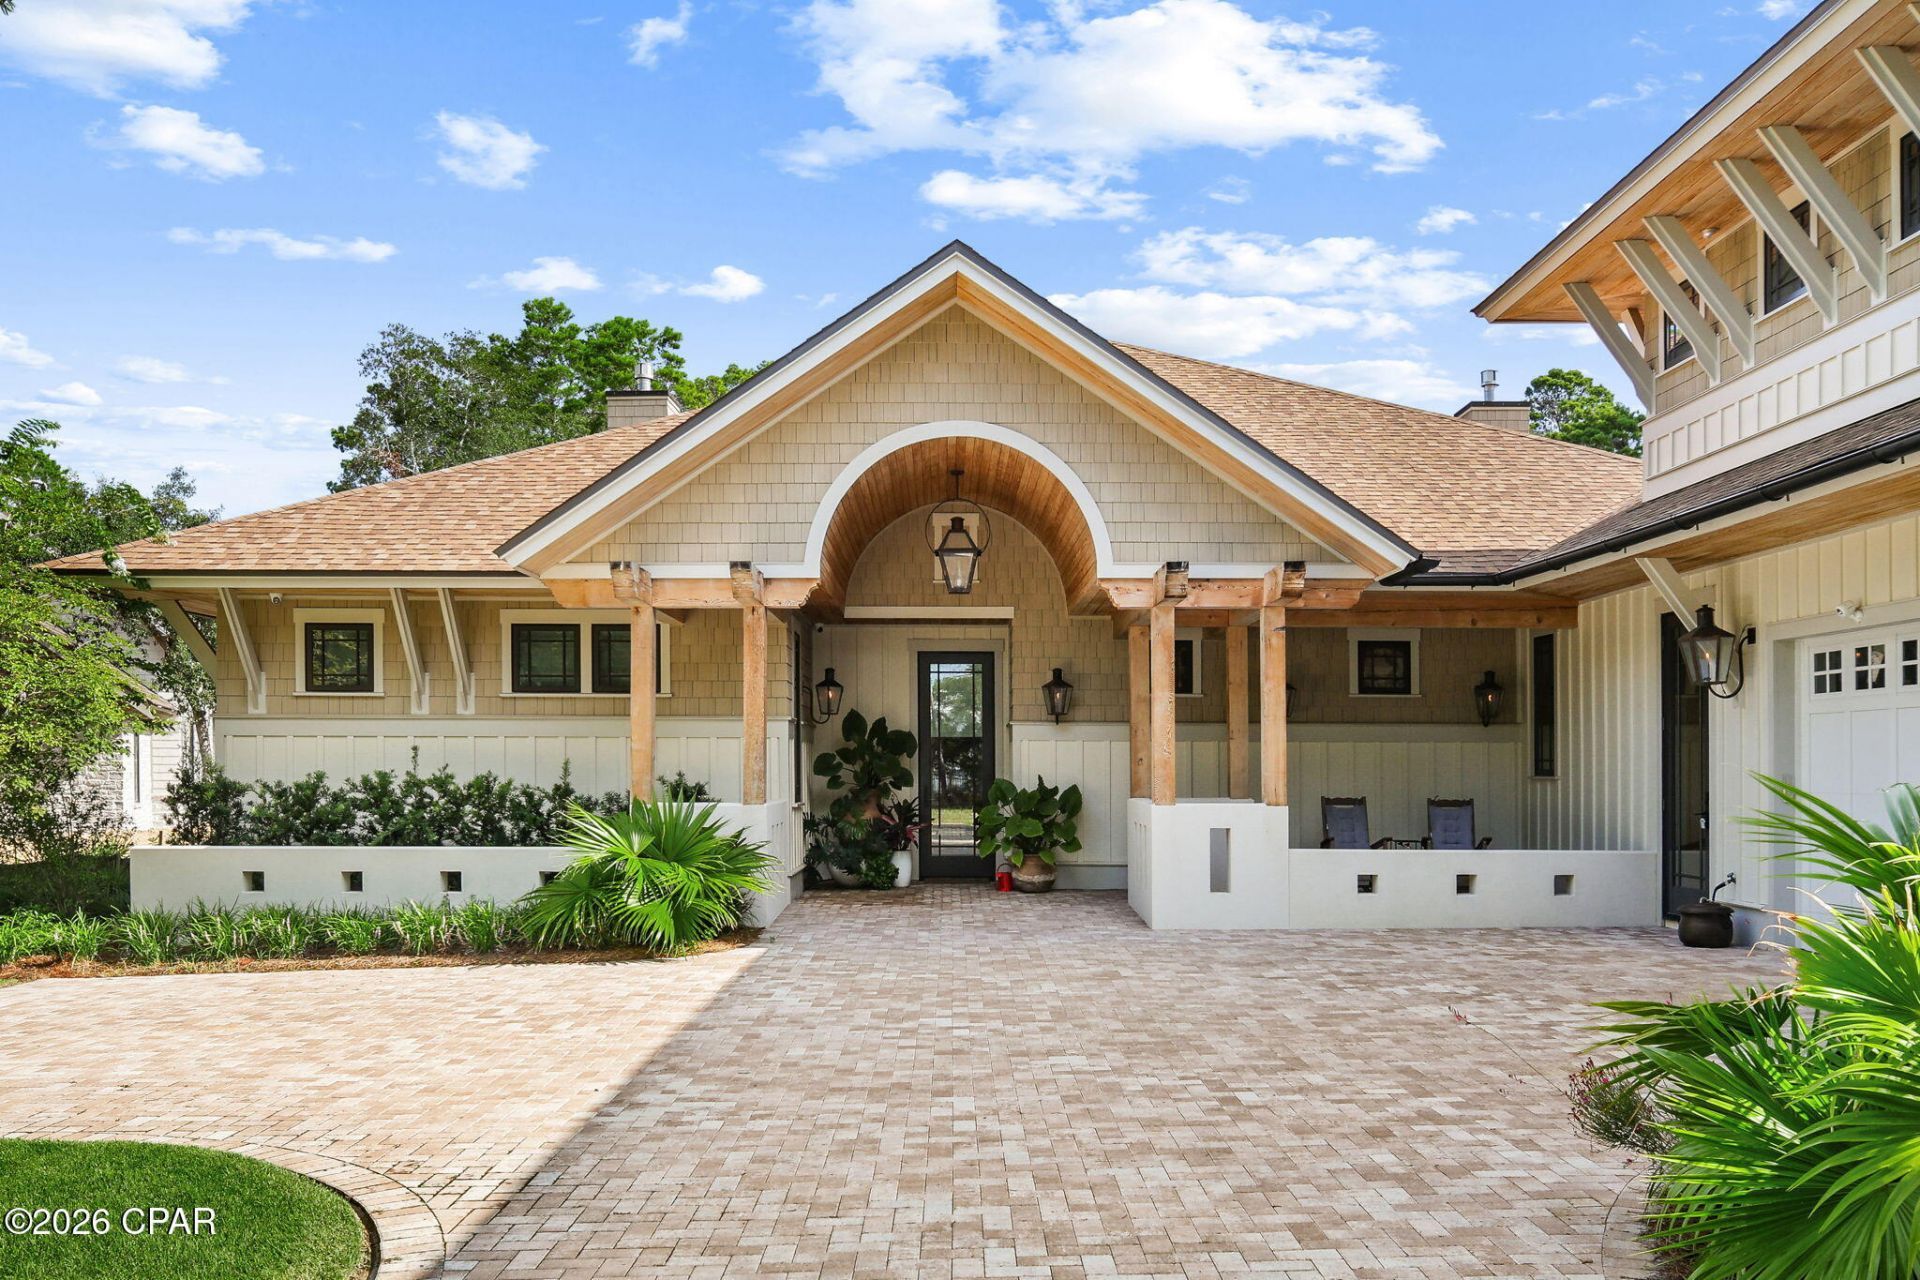
Nestled behind the guarded gates of the exclusive 734-acre Wild Heron preserve, this remarkable Coastal Craftsman estate, masterfully crafted by Regal Stephens, combines unparalleled privacy with world-class design. The exterior immediately commands attention with its striking cedar shake siding, beautifully laid paver driveway, deep exposed-wood brackets, and a dramatic arched entry pavilion. Inside, the home seamlessly blends casual coastal sophistication with meticulous custom millwork, showcasing warm wide-plank hardwood floors, a stunning whitewashed stone fireplace, and a striking tray ceiling wrapped in natural wood beams and blonde wood tongue-and-groove paneling. The chef's kitchen is an absolute showstopper, featuring sleek inset cabinetry, open floating shelving, leathered quartz countertops, an elegant mosaic tile backsplash, a professional gas range under a grand custom hood, a pot filler, and a hidden walk-in pantry behind a crisp white barn door. On the main level, comfort meets luxury with three spacious downstairs bedrooms, all comfortably accommodating king beds and two of which feature their own private ensuite bathrooms. This includes the elegant primary suite, complete with a crisp coastal color palette, built-in custom cabinetry, and its own private linear fireplace. Upstairs, a sprawling, versatile secondary living space or guest suite features a built-in kitchenette with a bar sink, beverage fridge, and microwave. The indoor-outdoor flow is unmatched, leading to a massive, fully screened outdoor living compound backing up to a serene, wooded landscape. This backyard oasis features a resort-style pool and integrated spillover hot tub wrapped in premium travertine decking, luxury in-water lounge chairs, a built-in summer kitchen with a professional-grade DCS grill, and a magnificent tongue-and-groove paneled lanai with a soaring stone-accent wall and linear fireplace. Seamlessly blending into the natural landscape, the backyard layout offers a coveted peek-a-boo view of a tranquil pond, frequently visited by local herons, alongside beautiful views overlooking the 13th hole of the course. Living in Wild Heron means embracing a lifestyle centered on nature and luxury along the shores of Lake Powell, North America's largest coastal dune lake, with world-class amenities including a lakeside resort pool, a fitness center, a boathouse, & firepit. Watersound Club members can enjoy access to the renowned Greg Norman-designed Sharks Tooth Golf Course, clubhouse, & tennis.
Property Features
Property Type: Residential - Single Family
Cooling: Central Air, Ceiling Fan(s)
Garage: 2
Heating: Central, Electric, Fireplace(s)
Home Style: Craftsman
Lot Size: 0.84 Acres
Roof Type: Composition, Shingle
Stories: 2.0
Year Built: 2024
Amenities
Double Vanity
Fireplace
Handicap Access
Interior Steps
Bath in Primary Bedroom
Main Level Primary
Soaking Tub
Separate Shower
Walk-In Closet(s)
Barbecue
Outdoor Kitchen
Outdoor Shower
Porch
Rain Gutters
Feature Descriptions
Accessibility: Accessible Washer/Dryer, Accessible Kitchen Appliances, Accessible Full Bath, Accessible Bedroom, Accessible Closets, Accessible Kitchen, Accessible Central Living Area, Accessible Doors, Accessible Entrance, Accessible Hallway(s)
Appliances: Bar Fridge, Gas Cooktop, Ice Maker, Tankless Water Heater
Association Amenities: Dock, Gated, Gazebo, Barbecue, Picnic Area, Spa/Hot Tub, Storage
Community Features: Dock, Fitness Center, Playground, Park, Pool, Storage Facilities, Waterfront, Barbecue, Gated
Days on Site: 91
Exterior: Cedar, Shake Siding
Fireplace: Gas
HOA Fee: 750/ Quarterly
Hot Tub: Yes
Lot: Sprinkler System, Paved
Parcel#: 35271-980-013
Parking: Garage, Garage Door Opener, Gated
Parking Notes: Garage, Garage Door Opener, Gated
Patio/Porch: Covered, Porch, Screened
Pool: Gas Heat, In Ground, Screen Enclosure, Community, Private
Security: Gated with Guard, Gated Community,24 Hour Security, Security Guard, Security Gate, Security Service
Sewer: Public Sewer
Spa: Community
Swimming Pool: Yes
Utilities: Underground Utilities
Room Sizes
Bedroom: 0 X 0 Level - Second
Bedroom: 0 X 0 Level - First
Bedroom: 0 X 0 Level - First
Primary Bedroom: 0 X 0 Level - First
Local Schools
High School: Arnold
Middle School: Surfside
Elementary School: West Bay
Listed By / Shown By
Listed By
Agency Name: Golden Coast Real Estate LLC
Shown By
Agency Title: Premier Property Group
Agency Phone: 850-337-1555

Estimate Your Payment
Estimated Payment
$ 6,544.81 per month $5,786.47 Principal & Interest $0.00 Property Tax (data not provided by mls) $758.33 Homeowner's Insurance
1511 Sharks Tooth Trail | MLS# 791774
This single family home located at 1511 Sharks Tooth Trail, Panama City Beach, FL 32413 is currently listed for sale with an asking price of $2,600,000. This property was built in 2024 and has 4 bedrooms and 5 full and 1 partial baths with 3501 sq. ft. Sharks Tooth Trail is located in the Wild Heron Phase VII subdivision. Search Wild Heron Phase VII real estate on www.premierfl.com today.