
BEDS2
BATHS2 full
SQUARE FEET1,530
MLS#792626
STATUSPending
PROPERTY TYPEResidential - Single Family
SUBDIVISIONBunker
Property Description
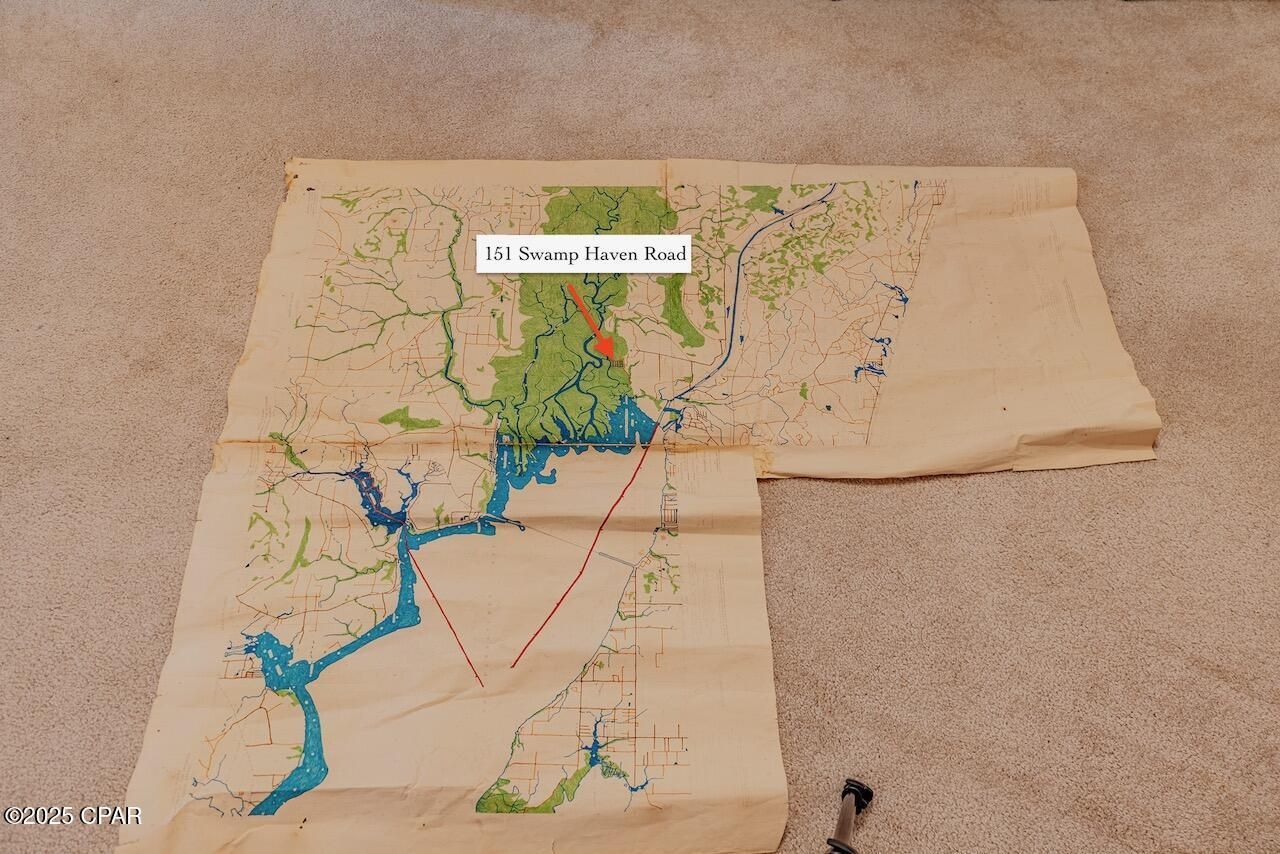
AMAZING OPPORTUNITY!!! Waterfront Living at Its Finest - Welcome to Bunker Creek Bliss! Tucked into the scenic charm of Bunker Creek, this captivating Southern, river camp-style retreat offers everything your boating, fishing, and relaxing heart desires! Surrounded on two sides by 125 feet of prime waterfront along a 20' wide, 4' deep canal (even at low tide!), this . 21-acre gem is your front-row seat to the wild beauty of the Choctawhatchee River Basin. Inside, you'll find a bright and airy 2-bedroom, 2-bath plan with a fabulous kitchen, bonus room with a fireplace and a great screened porch for entertaining, grilling, or soaking up sunsets. Live here peacefully or escape to your own personal retreat where comfort and convenience meets coastal charm! But the magic doesn't stop there. . . Outside, you'll discover: Three covered boat slips, and a sea wall for seamless days on the water A screened patio that is perfect for kicking back and relaxing. Only minutes to Choctawhatchee Bay, the intracoastal, and iconic spots like Crab Island--this is more than a home, it's a lifestyle. The river and the bay are calling you home!!
Property Features
Property Type: Residential - Single Family
Cooling: Central Air, Ceiling Fan(s)
Heating: Central, Electric, Fireplace(s)
Home Style: Rustic
Lot Size: 0.21 Acres
Roof Type: Metal
Stories: 1.0
Year Built: 1980
Amenities
Main Level Primary
Tub Shower
Boat Slip
Fire Pit
Porch
Feature Descriptions
Appliances: Electric Cooktop, Electric Oven
Community Features: Short Term Rental Allowed
Days on Site: 47
Exterior: Vinyl Siding, Wood Frame
Lot Dimensions: 125 x 75
Parcel#: 19-2S-18-15010-000-0410
Patio/Porch: Porch, Screened
Special View Info: Canal, Water
Units: 1
Utilities: Electricity Available
Waterfront: Canal Access, Seawall
Room Sizes
Screened Porch: 35 X 9 Level - First
Bedroom: 14.6 X 10 Level - First
Primary Bathroom: 9 X 8 Level - First
Primary Bedroom: 13 X 14.6 Level - First
Bonus Room: 13 X 13.6 Level - First
Kitchen: 19.6 X 12 Level - First
Living Room: 26 X 14.6 Level - First
Local Schools
High School: Freeport
Middle School: Freeport
Elementary School: Freeport
Listed By / Shown By
Listed By
Agency Name: Beachy Beach Real Estate
Shown By
Agency Title: Premier Property Group
Agency Phone: 850-337-1555

Estimate Your Payment
Estimated Payment
$ 591.55 per month $523.01 Principal & Interest $0.00 Property Tax (data not provided by mls) $68.54 Homeowner's Insurance
151 Swamp Haven Road | MLS# 792626
This single family home located at 151 Swamp Haven Road, Vernon, FL 32462 is currently listed for sale with an asking price of $235,000. This property was built in 1980 and has 2 bedrooms and 2 full baths with 1530 sq. ft. Swamp Haven Road is located in the Bunker subdivision. Search Bunker real estate on www.premierfl.com today.