
BEDS3
BATHS2 full 1 partial
SQUARE FEET1,934
MLS#986828
STATUSActive
PROPERTY TYPEResidential - Single Family
SUBDIVISIONLEGION PARK LANDING
Property Description
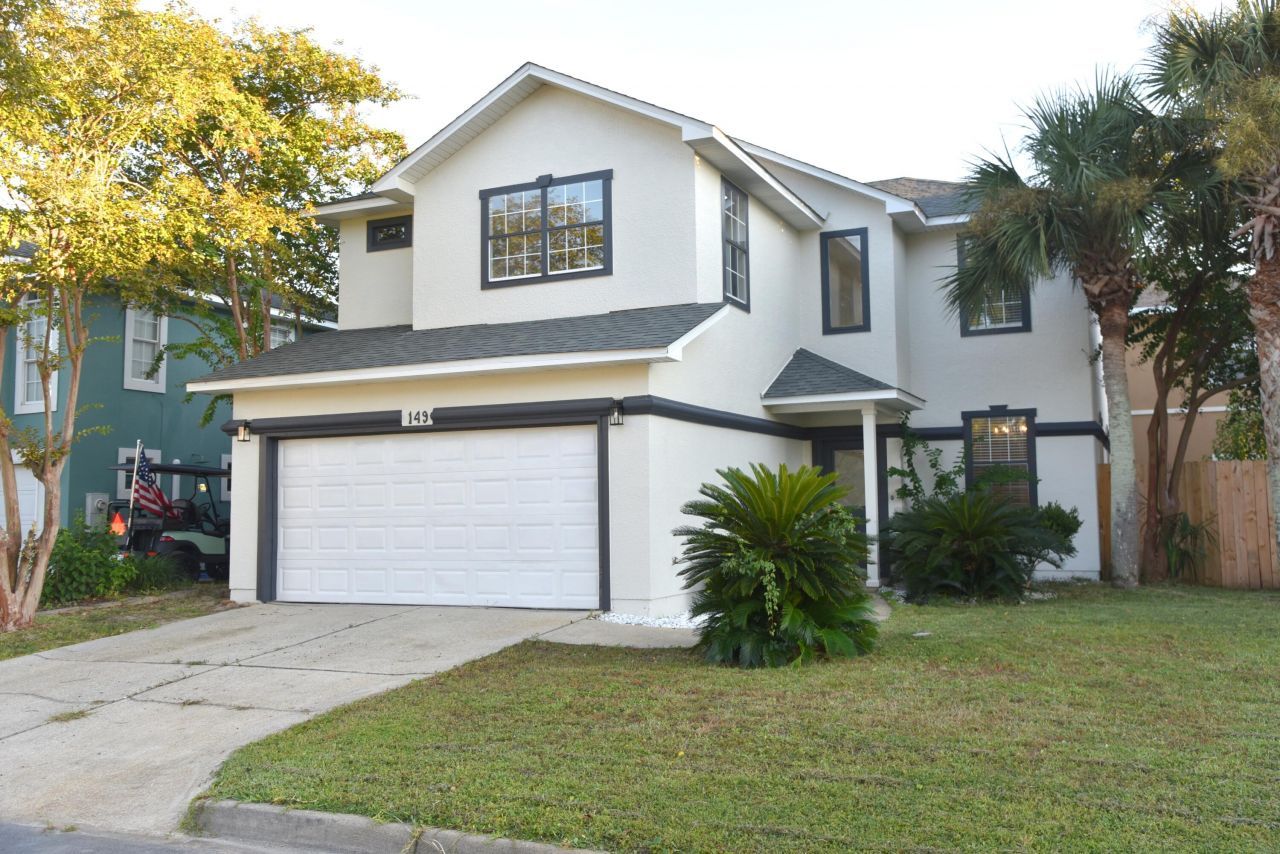
Welcome to this newly renovated coastal retreat which blends modern style with everyday comfort. This 3-bedroom, 2.5-bath home offers a thoughtfully designed floor plan, ideal for full-time living, a second home, or investment use. Step inside to discover a bright open-concept living area filled with natural light and contemporary finishes. The modern kitchen boasts granite countertops, updated cabinetry, and stainless steel appliances, seamlessly connecting to the dining and living spaces for effortless entertaining. Each bedroom provides generous comfort, while the luxuriously updated bathrooms showcase fresh, modern touches. Outside, enjoy a landscaped yard with mature trees that enhance both privacy and curb appeal. The location on a quiet street ensures a peaceful lifestyle! Outside, enjoy a landscaped yard with mature trees that enhance both privacy and curb appeal. The property's location on a quiet loop street ensures a peaceful
Property Features
Property Type: Residential - Single Family
Cooling: Central Air
Fenced: Yes
Garage: 2 car attached
Home Style: Florida Cottage
Lot Size: 0.10 Acres
Stories: 2.0
Taxes: $3,999
Year Built: 2002
Feature Descriptions
Appliances: Auto Garage Door Opn, Dishwasher, Disposal, Microwave, Stove/Oven Electric, Water Heater - Elect
Association Fee Includes: Accounting, Ground Keeping
Community Features: Short Term Rental - Not Allowed, Pets Allowed
Days on Site: 382
Exterior: Stucco
Exterior: Fenced Back Yard
Financing Terms: Conventional, FHA, VA
Fireplace: Fireplace Gas
Fireplace Y/N: Yes
Flooring: Floor Laminate
HOA: Yes
Interior: Breakfast Bar, Ceiling Vaulted, Fireplace 2+, Washer/Dryer Hookup
Lot: Covenants, Curb & Gutter, Within 1/2 Mile to Water
Lot Dimensions: 60 x 71
Parcel Number: 28-2S-21-42510-000-0320
Patio/Porch: Deck Open
Property Condition: Renovated, Construction Complete
Road Frontage: Private Road
Rooms Total: 12
Sewer: Community Sewer, Public Sewer
Sub Type: Detached Single Family
Utilities: Public Water, TV Cable
Room Sizes
Kitchen: 11.8 X 8.4 Level - First
Living Room: 19.3 X 12.4 Level - First
Breakfast Room: 9 X 8.7 Level - First
Kitchen: 12.11 X 8.7 Level - First
Laundry: 7.5 X 6.9 Level - First
Garage: 19.2 X 20.1 Level - First
Primary Bedroom: 13.2 X 19.8 Level - Second
Primary Bedroom: 10 X 12.1 Level - Second
Bedroom: 10.7 X 13.4 Level - Second
Bedroom: 7.6 X 8.7 Level - Second
Bedroom: 14.7 X 8.7 Level - Second
Bedroom: 9.1 X 11.1 Level - Second
Local Schools
High School: South Walton
Middle School: Emerald Coast
Elementary School: Van R Butler
Listed By / Shown By
Listed By
Agency Name: Keller Williams Realty Destin
Shown By
Agency Title: Premier Property Group
Agency Phone: 850-337-1555

Estimate Your Payment
Estimated Payment
$ 1,841.07 per month $1,333.11 Principal & Interest $333.25 Property Tax $174.71 Homeowner's Insurance
149 Legion Park Loop | MLS# 986828
This single family home located at 149 Legion Park Loop, Miramar Beach, FL 32550 is currently listed for sale with an asking price of $599,000. This property was built in 2002 and has 3 bedrooms and 2 full and 1 partial baths with 1934 sq. ft. Legion Park Loop is located in the LEGION PARK LANDING subdivision. Search LEGION PARK LANDING real estate on www.premierfl.com today.