
BEDS3
BATHS3 full 1 partial
SQUARE FEET2,533
MLS#1013917
STATUSActive
PROPERTY TYPEResidential - Single Family
SUBDIVISIONBAYTOWNE AVE EAST
Property Description
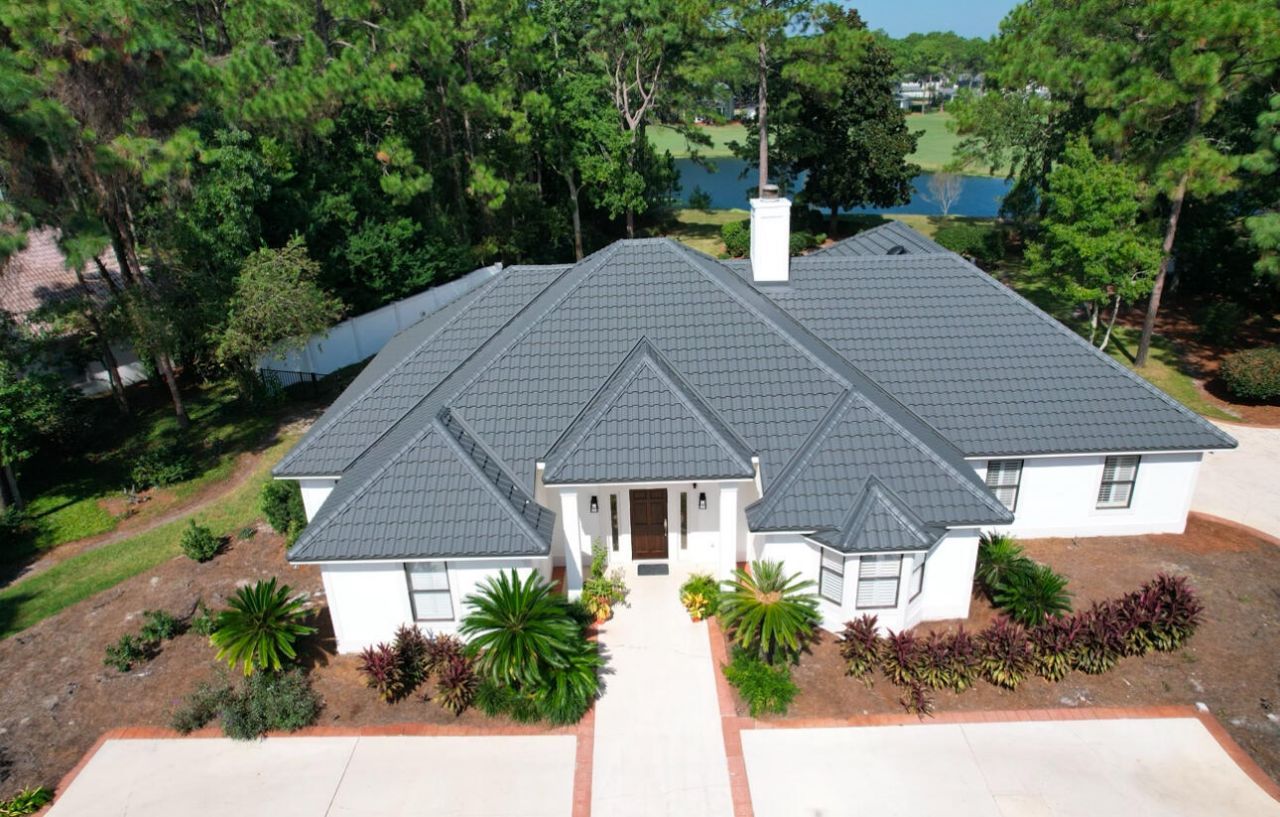
***THE BEST BUY ON THE RESORT ***A remarkable opportunity to purchase a one level home on an impressively private, .63 acre sized lot overlooking Raven Hole #17 and the lake that stretches along the fairway! This home has great bones offering high ceilings, thick crown molding throughout, a separate guest wing with its own a/c and water heater, in ground pool, 2 car garage, generous driveway and lots of natural light. Priced to allow you to make it your own. List of updates:New Roof...! Outside painting Flower bedsRepairs irrigation systemPool upgrades - pump and filter to salt w monitor system w pool company Installed new gutters Painted inside of home Flattened ceilings Replaced most interior lightsInstalled new carpet in master All new furniture except large spare/extra master Replaced all toilets All new appliances inside Replaced counters in kitchen and master bathReplaced Faucet and sink in kitchen Replaced faucet in master bath House has New Paint and New Roof. MORE PHOTOS COMING SOON...!
Property Features
Property Type: Residential - Single Family
Cooling: Ceiling Fans
Fenced: Yes
Garage: 2 car attached
Heating: Heat Pump Wtr Air 2+
Home Style: Mediterranean
Lot Size: 0.64 Acres
Stories: 1.0
Taxes: $10,521
Year Built: 1989
Feature Descriptions
Appliances: Dishwasher, Disposal, Dryer, Freezer, Microwave, Refrigerator, Washer
Association Fee Includes: Master Association, Security, Trash
Community Features: Short Term Rental - Not Allowed, Pickle Ball, BBQ Pit/Grill, Beach, Deed Access, Dumpster, Exercise Room, Fishing, Gated Community, Golf, Laundry, Marina, No Rental, Pets Allowed, Picnic Area, Playground, Pool, Separate Storage, Tennis, TV Cable
Days on Site: 1
Exterior: Stucco
Fencing: Fenced Lot-Part, Fenced Privacy
Fireplace: Fireplace
Fireplace Y/N: Yes
Foundation: Slab
HOA: Yes
Interior: Ceiling Crwn Molding, Fireplace, Split Bedroom, Washer/Dryer Hookup, Wet Bar
Lot: Curb & Gutter, Golf Course, Restrictions, Sidewalk
Lot Dimensions: 210 X 185 X 241 X 80
Parcel Number: 25-2S-21-42400-000-1451
Parking: Garage, Covered, Golf Cart Covered, Golf Cart Open
Patio/Porch: Deck Open, Patio Open
Pool Features: Pool - In-Ground, Pool Type
Property Condition: Construction Complete
Road Frontage: Easement, Private Road
Road Surface: Paved
Rooms Total: 12
Sewer: Public Sewer
Special View Info: Pond, Lake
Sub Type: Detached Single Family
Utilities: Public Water
Waterfront: Lake, Pond
Window: Window Treatment All
Room Sizes
Bedroom: 14.7 X 15.9 Level - First
Bedroom: 12.1 X 13.5 Level - First
Breakfast Room: 16.2 X 15 Level - First
Dining Area: 13.1 X 14.2 Level - First
Garage: 23.8 X 21.6 Level - First
Storage: 7.3 X 9.4 Level - First
Primary Bedroom: 19.7 X 16.1 Level - First
Primary Bathroom: 13.3 X 12.8 Level - First
Laundry: 7.3 X 5.2 Level - First
Great Room: 19.9 X 17 Level - First
Kitchen: 15.9 X 10 Level - First
Foyer: 5.6 X 15.11 Level - First
Local Schools
High School: South Walton
Middle School: Emerald Coast
Elementary School: Van R Butler
Listed By / Shown By
Listed By
Agency Name: Paradise Property Brokers Inc
Shown By
Agency Title: Premier Property Group
Agency Phone: 850-337-1555

Estimate Your Payment
Estimated Payment
$ 4,891.74 per month $3,549.78 Principal & Interest $876.75 Property Tax $465.21 Homeowner's Insurance
1451 Baytowne Avenue | MLS# 1013917
This single family home located at 1451 Baytowne Avenue, Miramar Beach, FL 32550 is currently listed for sale with an asking price of $1,595,000. This property was built in 1989 and has 3 bedrooms and 3 full and 1 partial baths with 2533 sq. ft. Baytowne Avenue is located in the BAYTOWNE AVE EAST subdivision. Search BAYTOWNE AVE EAST real estate on www.premierfl.com today.