
BEDS4
BATHS3 full 1 partial
SQUARE FEET3,199
MLS#792170
STATUSActive
PROPERTY TYPEResidential - Single Family
SUBDIVISIONMowat Highlands Ph X
Property Description
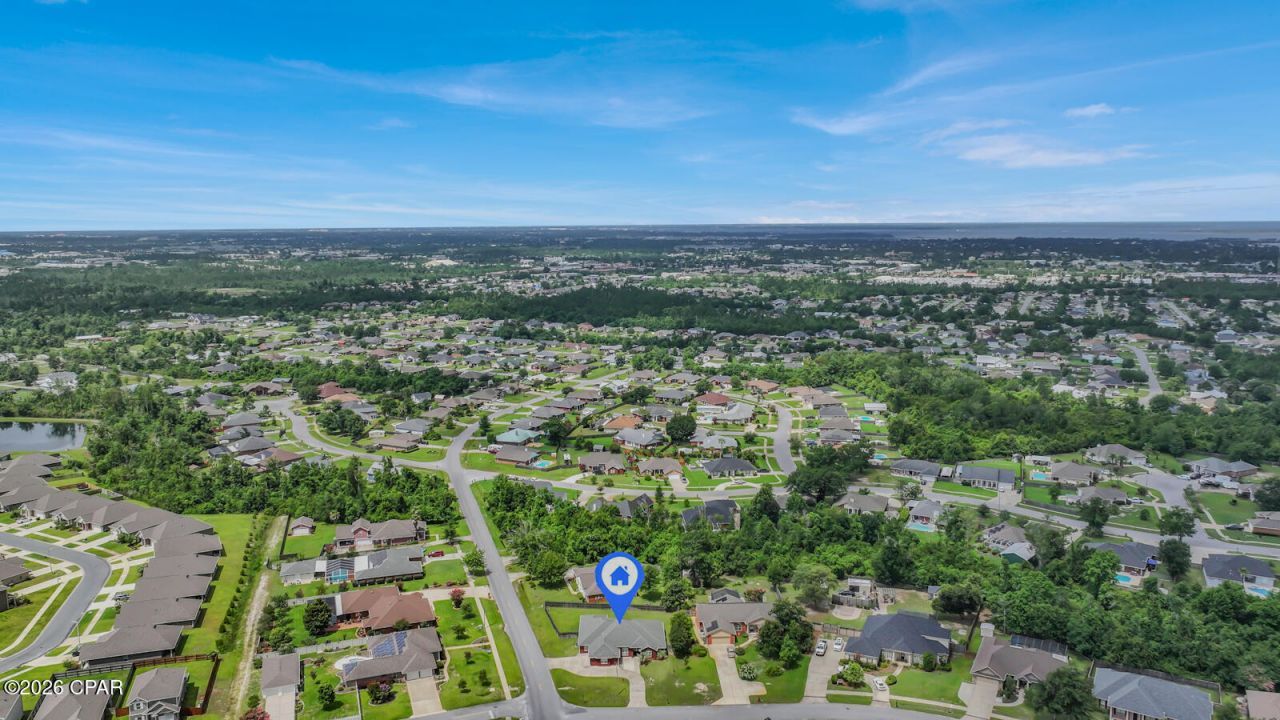
This custom all brick one level 4 bedroom 3. 5 bath home with 3199 sq ft of living space sits on almost an acre of land! This beautiful home has been meticulously cared for by one owner. There is plenty of parking with a circular driveway on a huge corner lot with a fenced in back yard. The walkability, underground utilities, sidewalks and central location make Mowat Highlands one of the most sought after neighborhoods in Lynn Haven. More features include 10 ft cathedral and tray ceilings, solid surfaces, crown molding, separate dining and study, 2 living areas, double sided fireplace, breakfast area, kitchen island, stainless appliances, walk in closets, custom window treatments, covered porches and so much more. No HOA, minutes to Downtown Lynn Haven and Panama City, Tyndall Air Force Base, parks, boat ramps, beaches, Pier Park and so much more! Thurso Road properties are rare to come to market, call your favorite realtor today to see your future Florida home!
Property Features
Property Type: Residential - Single Family
Cooling: Central Air
Fenced: Yes
Garage: 2
Heating: Electric, Fireplace(s)
Home Style: Contemporary
Lot Size: 0.86 Acres
Stories: 1.0
Year Built: 2005
Amenities
Jetted Tub
Main Level Primary
Separate Shower
Walk-In Closet(s)
Feature Descriptions
Appliances: Electric Cooktop
Community Features: Short Term Rental Allowed
Days on Site: 5
Fencing: Fenced
Fireplace: Electric
Lot: Paved
Lot Dimensions: 66x69x77
Parcel#: 11536-005-000
Parking: Circular Driveway, Paved
Parking Notes: Circular Driveway, Paved
Patio/Porch: Covered, Porch
Security: Smoke Detector(s)
Sewer: Public Sewer
Utilities: Electricity Available, Underground Utilities
Room Sizes
Bedroom: 14 X 13 Level - First
Bedroom: 14 X 14 Level - First
Bedroom: 15 X 14 Level - First
Primary Bedroom: 18 X 17 Level - First
Local Schools
High School: Mosley
Middle School: Mowat
Elementary School: Deer Point
Listed By / Shown By
Listed By
Agency Name: Keller Williams Success Realty
Shown By
Agency Title: Premier Property Group
Agency Phone: 850-337-1555

Estimate Your Payment
Estimated Payment
$ 1,560.56 per month $1,379.74 Principal & Interest $0.00 Property Tax (data not provided by mls) $180.82 Homeowner's Insurance
1398 Thurso Road | MLS# 792170
This single family home located at 1398 Thurso Road, Lynn Haven, FL 32444 is currently listed for sale with an asking price of $619,950. This property was built in 2005 and has 4 bedrooms and 3 full and 1 partial baths with 3199 sq. ft. Thurso Road is located in the Mowat Highlands Ph X subdivision. Search Mowat Highlands Ph X real estate on www.premierfl.com today.