
BEDS4
BATHS3 full
SQUARE FEET2,975
MLS#1012171
STATUSActive
PROPERTY TYPEResidential - Single Family
SUBDIVISIONOAKLAWN
Property Description
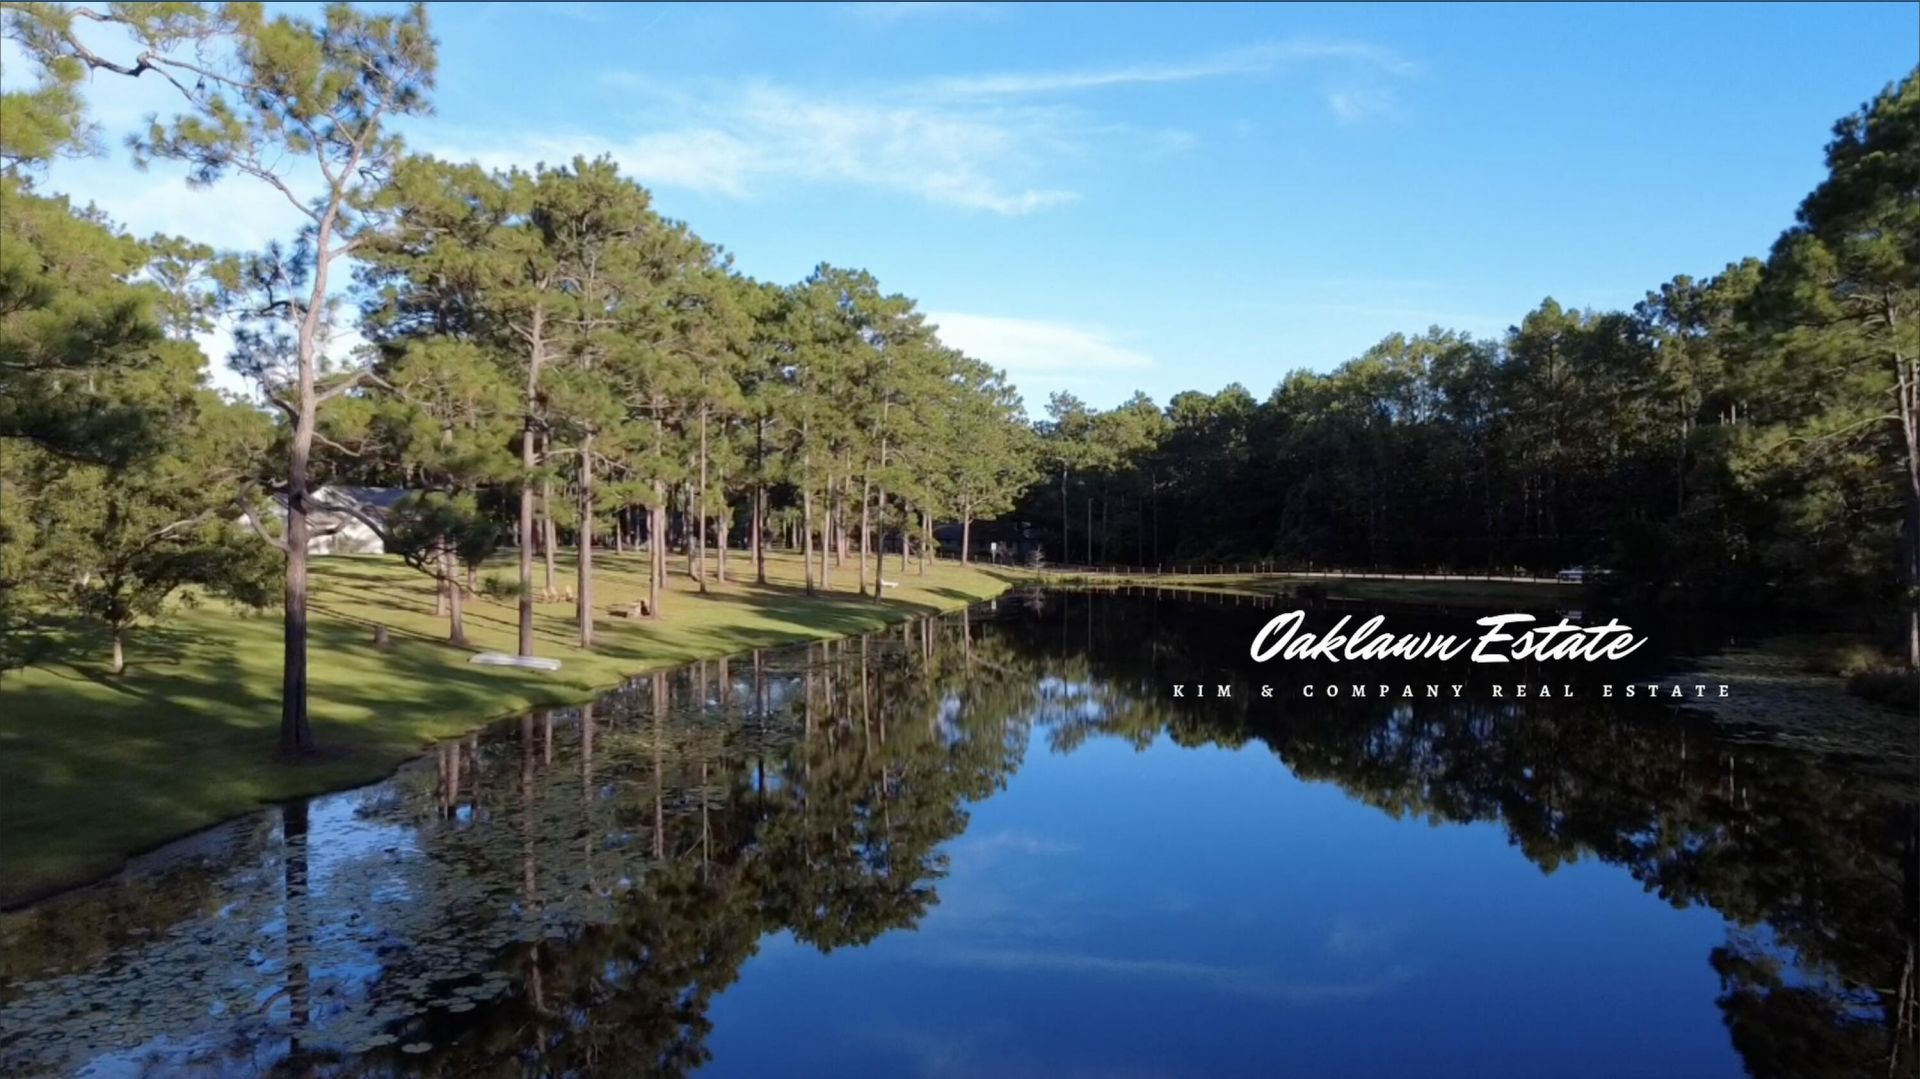
Set across 10.96 private acres within DeFuniak Springs city limits, Oaklawn offers the beauty and privacy of a country estate remarkably close to Lake DeFuniak and historic downtown. Beyond the gated entrance, a long paved drive winds beneath towering Longleaf Pines to an established estate centered around a stocked pond. The property includes a main residence completely remodeled in 2021, separate remodeled guest house, climate-controlled Retreat, substantial Barn, pecan orchard, fruit trees and beautifully maintained grounds. The Retreat features pine walls, kitchen area, living space and built-in bunks, while the Barn provides generous room for vehicles, equipment, workshop, recreation and storage. Outdoor amenities include a hot tub, cowboy pool, basketball goal and expansive lawns. Duck and chicken coops, fenced chicken yard and supporting infrastructure provide convenient animal keeping. In 2025, approximately 900 feet of original 3/4-inch galvanized water line was replaced with 1 1/2-inch PVC. The estate is served by three separate 200-amp electrical services. Oaklawn is more than a home on acreage. It is a complete private estate with room to live, gather, explore and enjoy. Listing agent has an ownership interest in the property and is a licensed Florida real estate sales associate.
Property Features
Property Type: Residential - Single Family
Cooling: Central Air
Fenced: Yes
Garage: 2
Heating: Heat Pump Air To Air
Home Style: Ranch
Lot Size: 10.96 Acres
Stories: 1.0
Taxes: $4,693
Year Built: 1970
Feature Descriptions
Appliances: Auto Garage Door Opn, Dishwasher, Disposal, Ice Machine, Microwave, Refrigerator, Refrigerator W/IceMk, Smoke Detector, Stove/Oven Dual Fuel, Stove/Oven Gas, Water Heater - Tnkls
Community Features: Short Term Rental - Allowed, TV Cable, Waterfront
Current Use: Pasture
Days on Site: 2
Exterior: Brick
Exterior: Fenced Back Yard, Hot Tub, Separate Living Area
Fencing: Fenced
Financing Terms: Conventional, Other
Fireplace: Fireplace Gas, Fireplace
Fireplace Y/N: Yes
Hot Tub: Yes
Interior: Built-In Bookcases, Guest Quarters, Kitchen Island, Lighting Recessed, Newly Painted, Pantry, Shelving, Walls Wainscoting, Washer/Dryer Hookup
Lot Dimensions: 10.96 Acres
Parcel Number: 02-2N-19-18000-042-0000
Parking: Converted Garage, Guest, Oversized
Patio/Porch: Deck Covered, Deck Open, Patio Covered, Patio Open, Porch, Porch Open
Property Condition: Renovated, Construction Complete
Road Frontage: City Street
Road Surface: Paved
Rooms Total: 8
Sewer: Septic Tank
Special View Info: Pond, Lake
Sub Type: Detached Single Family
Utilities: Electric, Gas - Natural, Public Water, TV Cable
Waterfront: Lake, Pond
Window: Window Treatment All
Local Schools
High School: Walton
Middle School: Walton
Elementary School: Maude Saunders
Listed By / Shown By
Listed By
Agency Name: Kim & Company
Shown By
Agency Title: Premier Property Group
Agency Phone: 850-337-1555

Estimate Your Payment
Estimated Payment
$ 3,638.31 per month $2,870.98 Principal & Interest $391.08 Property Tax $376.25 Homeowner's Insurance
139 Oaklawn Drive | MLS# 1012171
This single family home located at 139 Oaklawn Drive, Defuniak Springs, FL 32435 is currently listed for sale with an asking price of $1,290,000. This property was built in 1970 and has 4 bedrooms and 3 full baths with 2975 sq. ft. Oaklawn Drive is located in the OAKLAWN subdivision. Search OAKLAWN real estate on www.premierfl.com today.