
BEDS4
BATHS4 full 1 partial
SQUARE FEET3,293
MLS#1013338
STATUSActive
PROPERTY TYPEResidential - Single Family
SUBDIVISIONWATERSOUND ORIGINS
Property Description
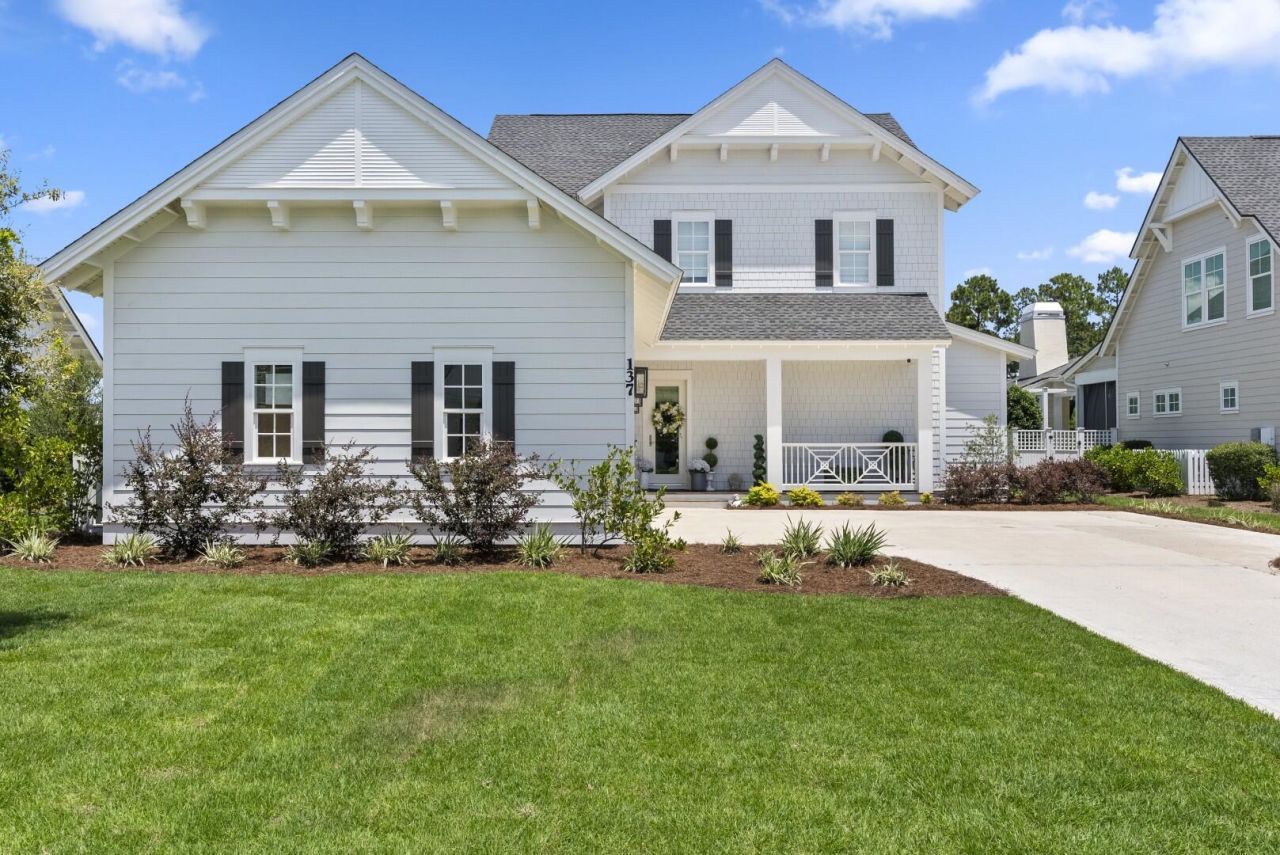
4-BEDROOM, 4.5-BATH CUSTOM HOME | 3,293 SQ. FT. HEATED & COOLED | 1,416 SQ. FT. OF COVERED OUTDOOR LIVING | PREMIUM WATER LOT - 137 Needle Cast Lane is a custom home located on a quiet cul-de-sac in WaterSound Origins, positioned on a premium water lot with views of the surrounding natural landscape. The home offers two (2) master bedroom suites, one on each level, along with six outdoor living spaces providing an additional 1,416 square feet of covered outdoor living featuring Cumaru decking. The outdoor areas include two screened-in porches, sun and shade deck areas, and multiple spaces for outdoor dining, entertaining, relaxing, or enjoying the water views and surrounding wildlife, including deer. Inside, the 3,293-square-foot residence features an open floor plan with 10-foot ceilings, hardwood flooring throughout, and connected living, kitchen, and dining areas. The kitchen includes professional-grade stainless-steel appliances and finishes from Thermador, Bosch, and Grohe. The first floor includes a spacious living and dining area, kitchen, one of the two master suites, a powder room, and access to the outdoor living areas. The second-floor master suite overlooks the water and includes a private bath with dual vanities, garden tub, separate shower, and large walk-in closet. Two additional guest bedrooms and two full bathrooms are located upstairs, along with an oversized loft area and outdoor balcony. Seller is a licensed Real Estate Agent.
Property Features
Property Type: Residential - Single Family
Cooling: Ceiling Fans, Central Air
Fenced: Yes
Garage: 2
Home Style: Other
Lot Size: 0.24 Acres
Stories: 2.0
Taxes: $15,106
Year Built: 2022
Feature Descriptions
Appliances: Cooktop, Dishwasher, Disposal, Dryer, Microwave, Oven Self Cleaning, Range Hood, Refrigerator, Refrigerator W/IceMk, Security System, Smoke Detector, Stove/Oven Gas, Washer, Water Heater - Tnkls
Community Features: Short Term Rental - Not Allowed, Pickle Ball, Exercise Room, Golf, Pets Allowed, Playground, Pool, Tennis
Days on Site: 2
Exterior: Frame, Siding Vinyl
Exterior: Balcony, Fenced Back Yard, Hot Tub, Pool - Gunite Concrt, Sprinkler System
Fencing: Fenced Privacy
Financing Terms: Conventional
Fireplace: Fireplace
Fireplace Y/N: Yes
Flooring: Floor Hardwood
Foundation: Slab
Hot Tub: Yes
Interior: Ceiling Crwn Molding, Ceiling Raised, Kitchen Island, Washer/Dryer Hookup
Lot: Cul-De-Sac, Within 1/2 Mile to Water
Lot Dimensions: 75 x 140
Parcel Number: 25-3S-18-16242-000-0220
Parking: Covered, Detached
Patio/Porch: Deck Covered, Deck Enclosed, Deck Open, Patio Covered, Patio Open, Porch, Porch Screened
Pool Features: Pool - In-Ground, Pool Type
Property Condition: Construction Complete
Road Frontage: City Street
Rooms Total: 20
Security: yes
Sewer: Public Sewer
Special View Info: Pond
Sub Type: Detached Single Family
Utilities: Electric, Gas - Natural, Phone, Public Water
Waterfront: Pond
Window: Double Pane Windows
Room Sizes
Primary Bedroom: 13 X 14.8 Level - First
Primary Bathroom: 12.4 X 7.6 Level - First
Living Room: 17.6 X 19.2 Level - First
Dining Area: 17.6 X 11.4 Level - First
Kitchen: 14 X 17.5 Level - First
Half Bathroom: 8 X 3.8 Level - First
Foyer: 13.2 X 8 Level - First
Primary Bedroom: 17.6 X 14.11 Level - Second
Full Bathroom: 5.6 X 11 Level - Second
Den: 10.2 X 12 Level - Second
Bedroom: 11.11 X 15.8 Level - Second
Full Bathroom: 5.6 X 11 Level - Second
Bedroom: 12 X 12 Level - Second
Full Bathroom: 5 X 11 Level - Second
Utility Room: 7 X 8 Level - Second
Screened Porch: 12.6 X 8.6 Level - First
Screened Porch: 33.4 X 10 Level - First
Balcony: 8.6 X 12 Level - Second
Balcony: 8.6 X 16 Level - Second
Balcony: 33.4 X 10 Level - Second
Local Schools
High School: South Walton
Middle School: Emerald Coast
Elementary School: Dune Lakes
Listed By / Shown By
Listed By
Agency Name: Century 21 BE3
Shown By
Agency Title: Premier Property Group
Agency Phone: 850-337-1555

Estimate Your Payment
Estimated Payment
$ 6,487.13 per month $4,622.50 Principal & Interest $1,258.83 Property Tax $605.79 Homeowner's Insurance
137 Needle Cast Lane | MLS# 1013338
This single family home located at 137 Needle Cast Lane, Inlet Beach, FL 32461 is currently listed for sale with an asking price of $2,077,000. This property was built in 2022 and has 4 bedrooms and 4 full and 1 partial baths with 3293 sq. ft. Needle Cast Lane is located in the WATERSOUND ORIGINS subdivision. Search WATERSOUND ORIGINS real estate on www.premierfl.com today.