
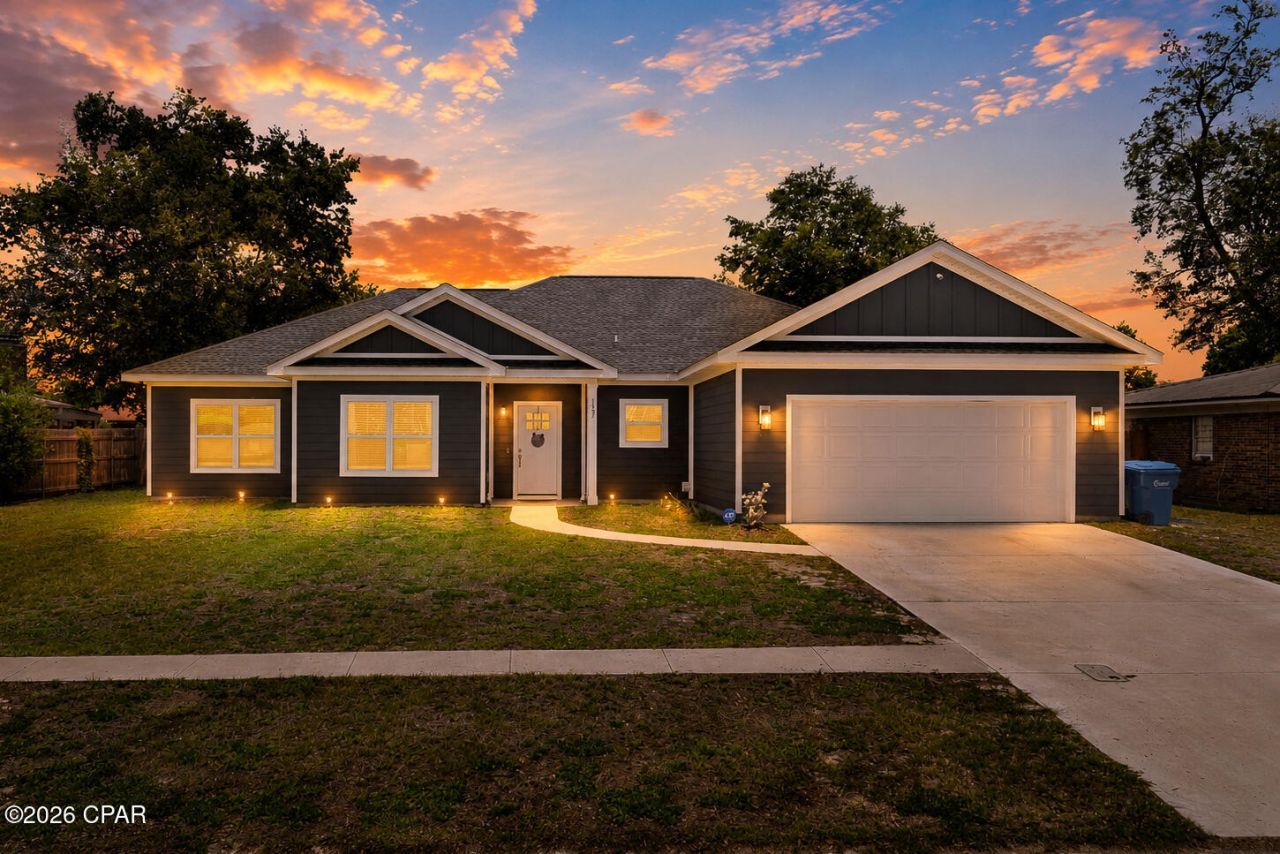
BEDS4
BATHS2 full
SQUARE FEET2,043
MLS#791379
STATUSActive
PROPERTY TYPEResidential - Single Family
SUBDIVISIONLannie Rowe Lake Estates U-10
Property Description
Built in 2024, this beautiful 4-bedroom, 2-bath home offers the perfect combination of modern finishes, functional living space, and a thoughtfully designed layout. The open-concept floor plan creates a seamless flow between the living, dining, and kitchen areas, making it ideal for both entertaining and everyday living. The spacious primary suite is a true retreat, featuring an oversized bedroom, a large walk-in closet, and a beautifully appointed en-suite bathroom complete with a separate soaking tub and shower. The split-bedroom floor plan provides privacy for the primary suite while the additional bedrooms offer plenty of space for family, guests, or a home office. Step outside to enjoy the large fenced backyard with plenty of room for children, pets, gatherings, or future outdoor additions. Built in 2024, this home offers the benefits of newer construction with modern design, energy efficiency, and move-in-ready convenience. If you've been looking for a home that combines space, comfort, and style, this one is a must-see.
Property Features
Property Type: Residential - Single Family
Cooling: Central Air
Fenced: Yes
Garage: 2
Heating: Central
Home Style: Contemporary
Lot Size: 0.23 Acres
Roof Type: Shingle
Year Built: 2024
Amenities
Double Vanity
Main Level Primary
Soaking Tub
Separate Shower
Walk-In Closet(s)
Rain Gutters
Feature Descriptions
Appliances: Electric Range
Community Features: Short Term Rental Allowed
Days on Site: 37
Exterior: HardiPlank Type, Wood Frame
Fencing: Full, Fenced
Lot Dimensions: 85.0 ft x 120.0 ft
Parcel#: 07127-720-000
Parking: Garage, Garage Door Opener
Parking Notes: Garage, Garage Door Opener
Patio/Porch: Covered, Patio
Sewer: Public Sewer
Room Sizes
Bedroom: 12 X 12 Level - First
Bedroom: 13 X 12 Level - First
Bedroom: 13 X 12 Level - First
Primary Bedroom: 15 X 14 Level - First
Local Schools
High School: Rutherford
Middle School: Rutherford Middle
Elementary School: Callaway
Listed By / Shown By
Listed By
Agency Name: Own It Real Estate LLC
Shown By
Agency Title: Premier Property Group
Agency Phone: 850-337-1555

Estimate Your Payment
Estimated Payment
$ 1,044.65 per month $923.61 Principal & Interest $0.00 Property Tax (data not provided by mls) $121.04 Homeowner's Insurance
137 H L Sudduth Drive | MLS# 791379
This single family home located at 137 H L Sudduth Drive , Panama City, FL 32404 is currently listed for sale with an asking price of $415,000. This property was built in 2024 and has 4 bedrooms and 2 full baths with 2043 sq. ft. H L Sudduth Drive is located in the Lannie Rowe Lake Estates U-10 subdivision. Search Lannie Rowe Lake Estates U-10 real estate on www.premierfl.com today.