
BEDS4
BATHS3 full 1 partial
SQUARE FEET2,245
MLS#1010747
STATUSActive
PROPERTY TYPEResidential - Single Family
SUBDIVISIONCrest Bay Cottages
Property Description
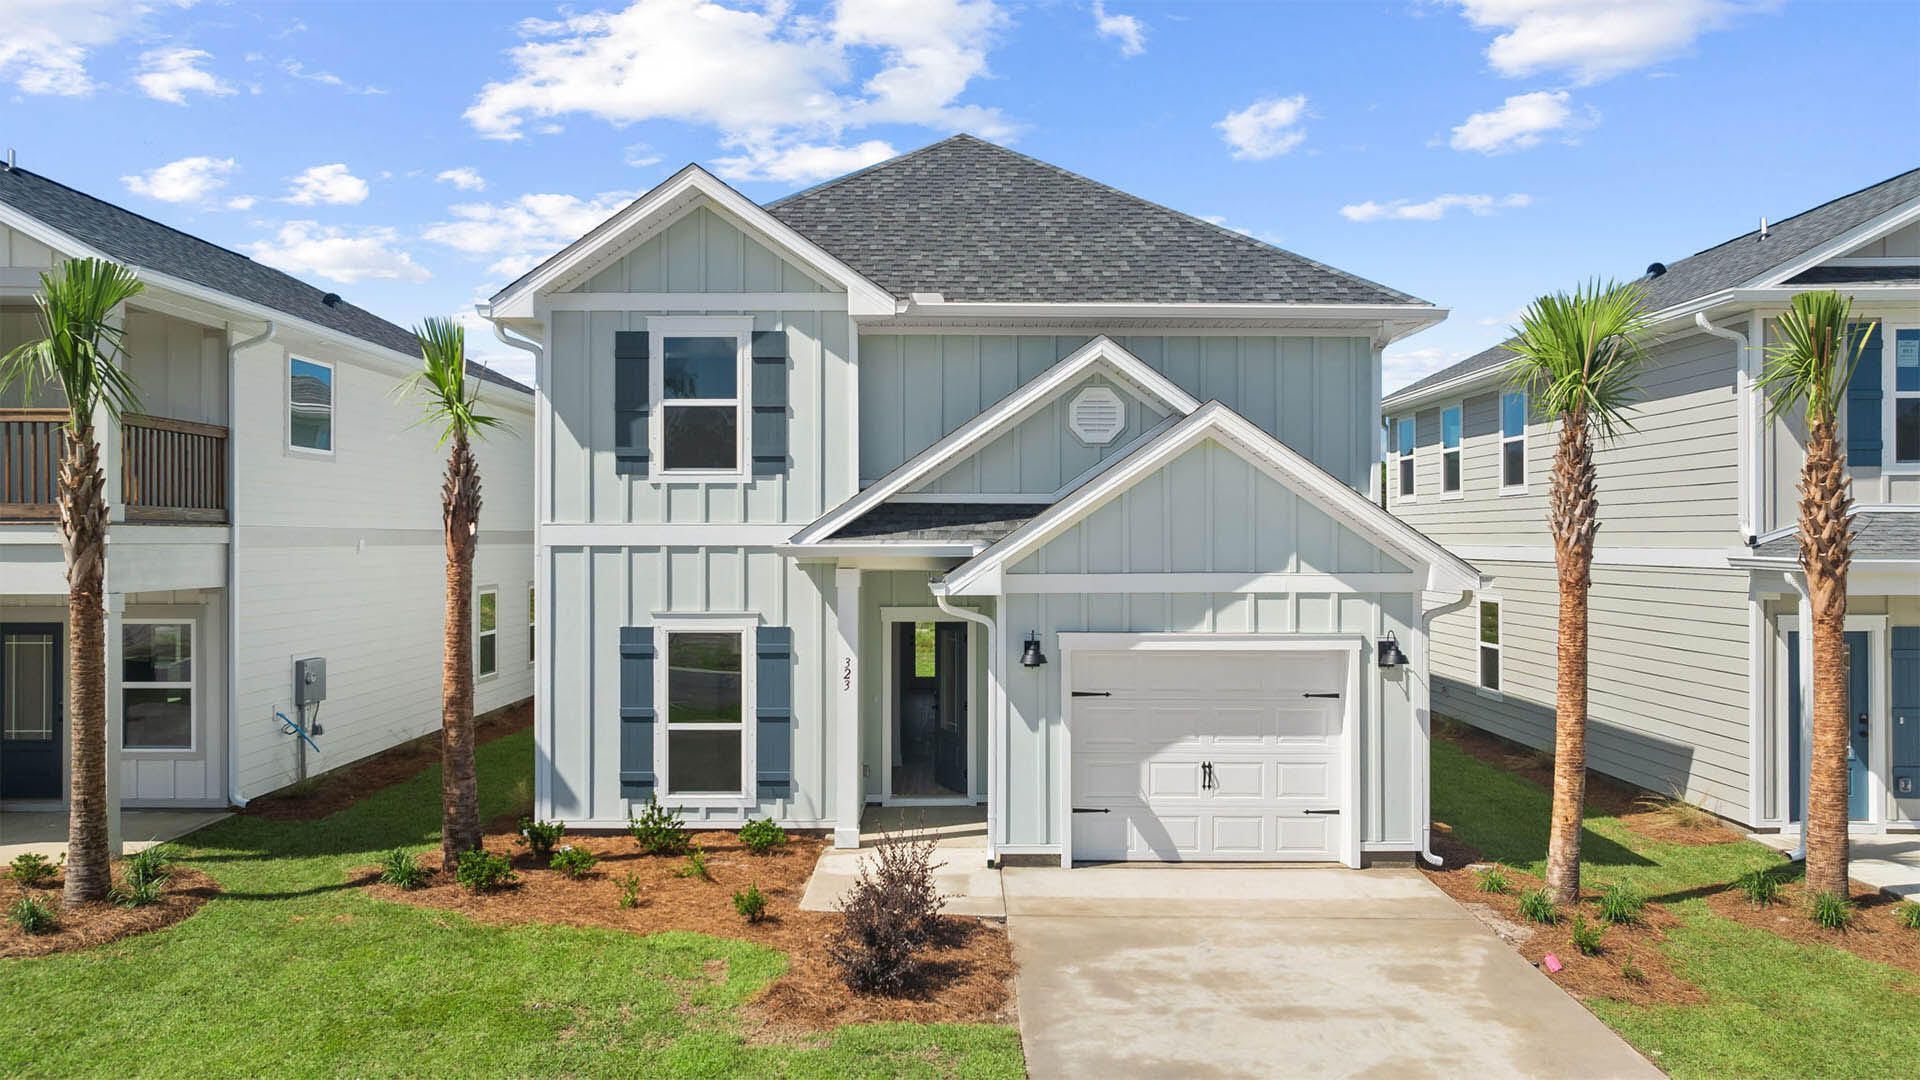
Welcome to 136 Dylan Drive, a pre-construction homesite at Crest Bay Cottages in Destin, Florida. Located in a cul-de-sac this lot will be developed with the Alabaster floor plan. Depending on stage of construction at the time of purchase, buyer may be able to select certain features.Welcome to the Alabaster, a new floor plan at Crest Bay Cottages in Destin, Florida. This elegant two-story, single-family home offers four bedrooms, three and a half bathrooms, and a one car garage--ideal for a primary residence, second home, or vacation retreat.The welcoming covered entry opens into a refined foyer that leads seamlessly into the dining area and open concept living space. At the heart of the home, the kitchen and family room are designed for both functionality and entertaining, featuring a spacious center island, abundant cabinetry, and a generous pantry.The main level primary suite provides a private retreat with a well-appointed ensuite bath, complete with dual vanities, an oversized shower, and a walk-in closet. Upstairs, a versatile loft offers additional living or media space and is surrounded by three secondary bedrooms. Two bedrooms share a full bath, while the fourth includes a private ensuite, offering comfort and flexibility for guests or family members.Additional highlights include a conveniently located main level laundry room and a discreet powder room near the entry.
Property Features
Property Type: Residential - Single Family
Cooling: Central Air
Garage: 2 car attached
Heating: Natural Gas
Home Style: Craftsman Style
Lot Size: 0.12 Acres
Stories: 2.0
Year Built: 2026
Feature Descriptions
Appliances: Auto Garage Door Opn, Cooktop, Dishwasher, Disposal, Microwave, Smoke Detector, Stove/Oven Gas, Warranty Provided, Water Heater - Gas
Association Fee Includes: Master Association
Carport Spaces: 2
Days on Site: 53
Exterior: Balcony
Financing Terms: Conventional, FHA, VA
HOA: Yes
Interior: Breakfast Bar, Ceiling Crwn Molding, Pantry, Washer/Dryer Hookup
Lot: Cul-De-Sac, Within 1/2 Mile to Water
Lot Dimensions: 50X103
Parcel Number: 28-2S-21-42900-000-0130
Patio/Porch: Patio Covered
Property Condition: To Be Built
Road Surface: Paved
Rooms Total: 6
Sewer: Public Sewer
Sub Type: Detached Single Family
Utilities: Gas - Natural, Public Water
Room Sizes
Bedroom: 15 X 14 Level - Second
Bedroom: 12 X 12 Level - Second
Bedroom: 12 X 11 Level - Second
Living Room: 15 X 15 Level - First
Dining Area: 9 X 9 Level - First
Kitchen: 11 X 12 Level - First
Local Schools
High School: South Walton
Middle School: Emerald Coast
Elementary School: Van R Butler
Listed By / Shown By
Listed By
Agency Name: DR Horton Realty of Emerald Coast LLC
Shown By
Agency Title: Premier Property Group
Agency Phone: 850-337-1555

Estimate Your Payment
Estimated Payment
$ 1,643.50 per month $1,453.07 Principal & Interest $0.00 Property Tax (data not provided by mls) $190.43 Homeowner's Insurance
136 Dylan Drive | MLS# 1010747
This single family home located at 136 Dylan Drive, Miramar Beach, FL 32550 is currently listed for sale with an asking price of $652,900. This property was built in 2026 and has 4 bedrooms and 3 full and 1 partial baths with 2245 sq. ft. Dylan Drive is located in the Crest Bay Cottages subdivision. Search Crest Bay Cottages real estate on www.premierfl.com today.