
BEDS3
BATHS2 full
SQUARE FEET1,600
MLS#1005673
STATUSPending
PROPERTY TYPEResidential - Single Family
SUBDIVISIONBELLE HIGHLAND ESTATES 1ST ADDN
Property Description
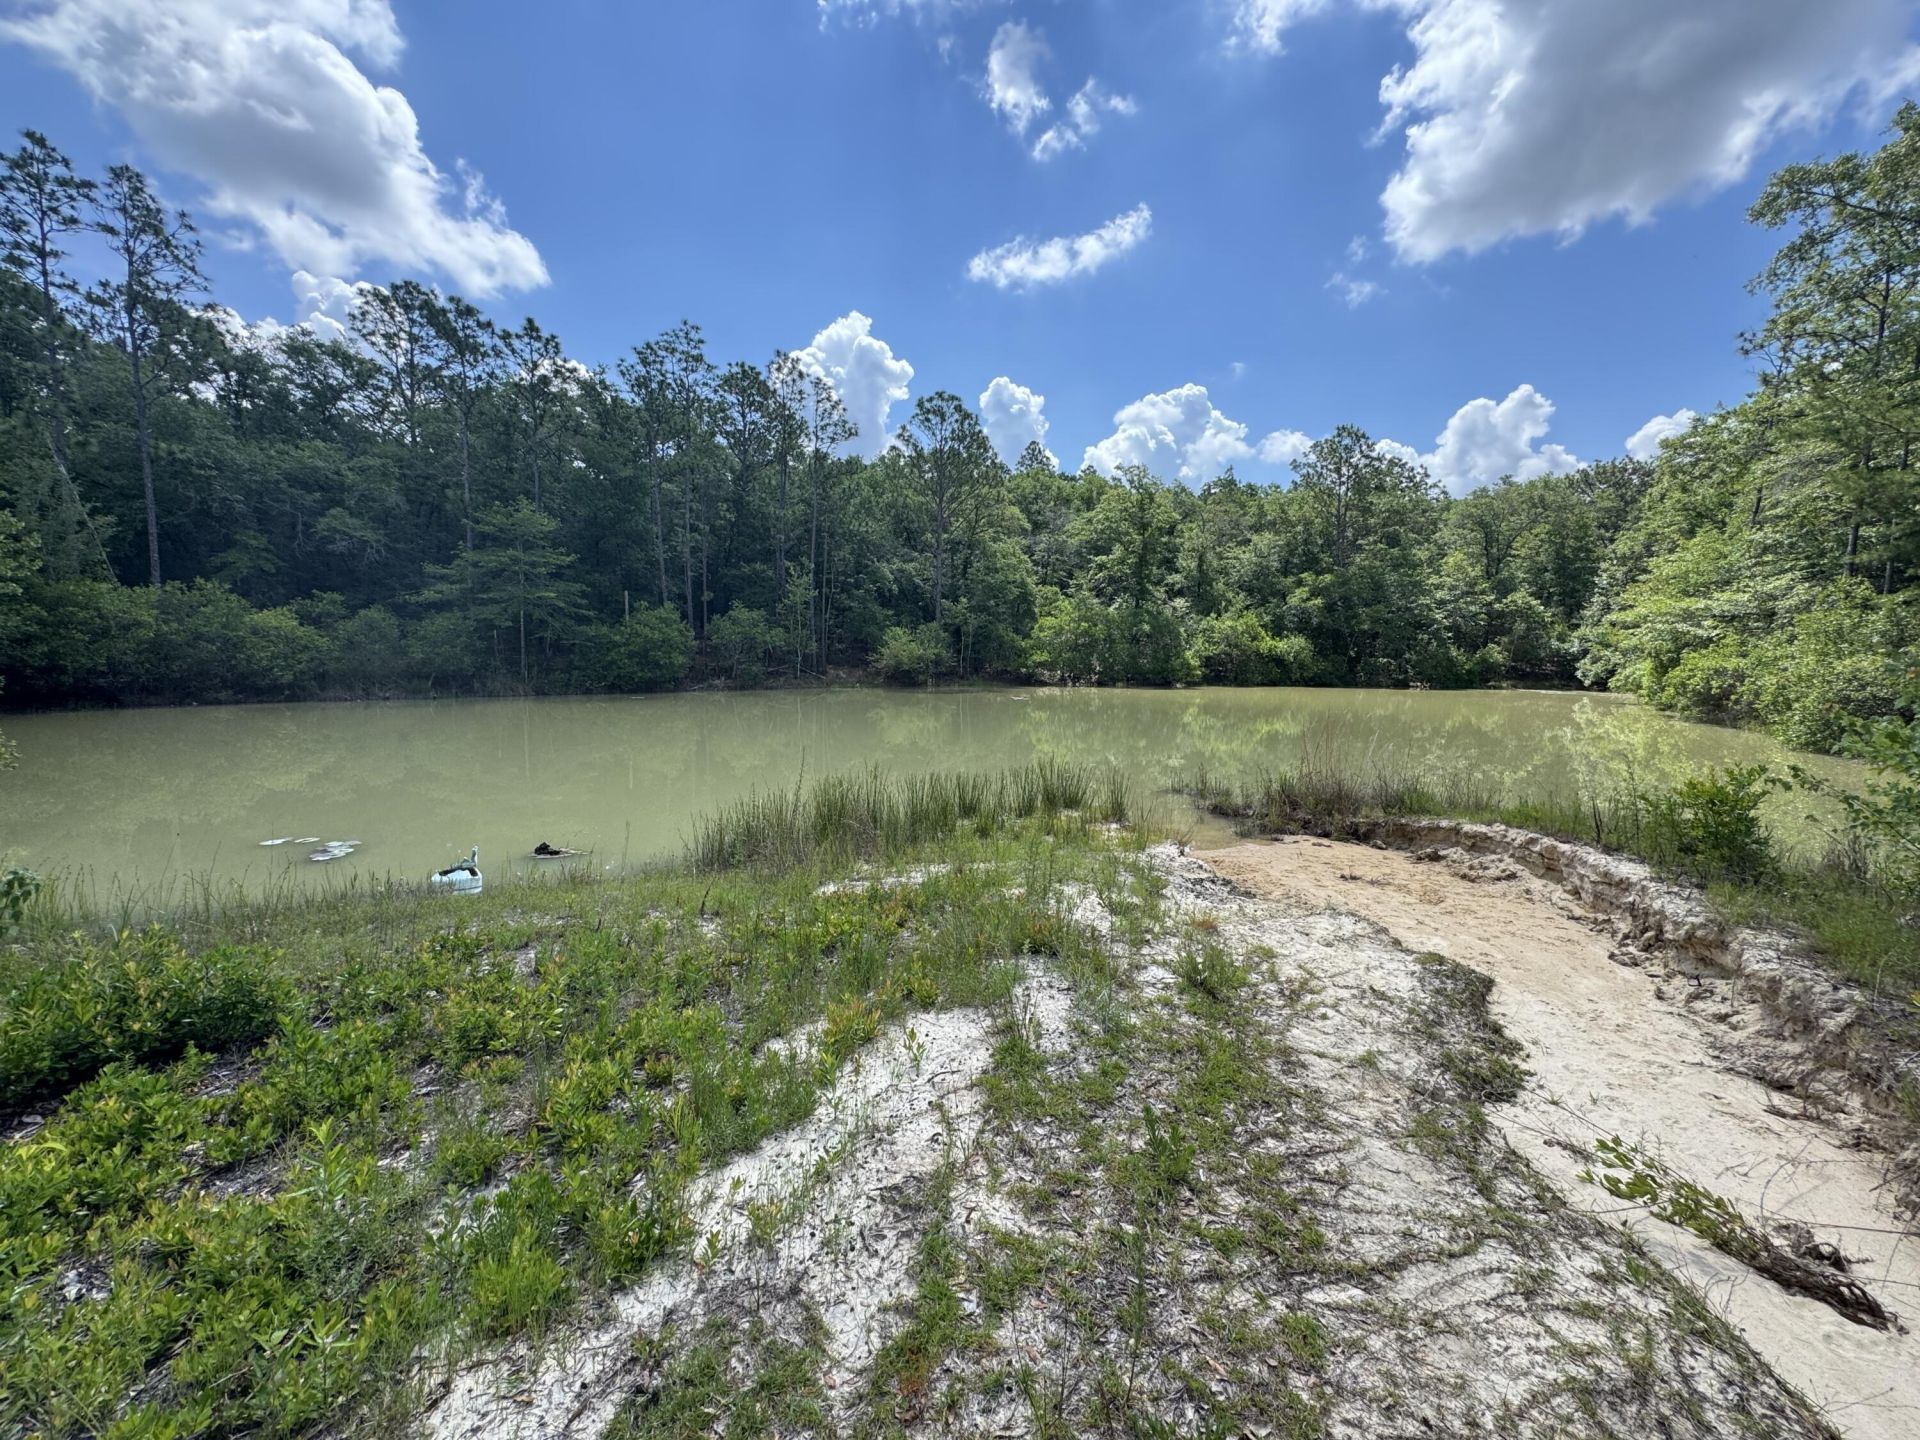
Who wants to live amongst the trees? What if I told you this community offers 3 PRIVATE SPRINGFED PONDS, HIKING TRAILS and vast untouched woodland stretching for miles.Welcome to 134 Wood Wren Street, a NORTH DAKOTA-INSPIRED CABIN designed to blend in with nature and afford folks the opportunity to disconnect from city life.Situated on the outskirts of Crestview, this rustic cabin sits on 1.8 acres of heavily wooded forest, WITH KOI PONDS... 30x40 POWERED WORKSHOP (WITH GARAGE DOOR)... DELUXE-SIZED METAL CARPORT WITH TOOL/TACKROOM... AND SO MUCH MORE!Details coming soon!
Property Features
Property Type: Residential - Single Family
Cooling: Central Air
Fenced: Yes
Heating: Central
Home Style: Cabin
Lot Size: 1.80 Acres
Stories: 1.0
Taxes: $1,404
Year Built: 2015
Feature Descriptions
Appliances: Dishwasher, Microwave, Refrigerator, Stove/Oven Electric, Wine Refrigerator, Water Heater - Tnkls
Association Fee Includes: Land Recreation, Repairs/Maintenance
Carport Spaces: 2
Community Features: Fishing, Picnic Area, Waterfront
Days on Site: 34
Exterior: Frame, Siding CmntFbrHrdBrd
Exterior: Fenced Back Yard, Yard Building
Financing Terms: Conventional, FHA, RHS, VA
Flooring: Floor Tile
Foundation: Slab
HOA: Yes
Interior: Ceiling Crwn Molding, Ceiling Vaulted, Kitchen Island, Lighting Recessed, Pantry, Woodwork Stained
Lot: Corner, Within 1/2 Mile to Water, Wooded
Lot Dimensions: 205 x 380
Parcel Number: 28-4N-21-38006-002-0010
Parking: Carport Detached, Detached, Oversized, Other
Patio/Porch: Patio Covered, Patio Enclosed, Porch Screened
Property Condition: Construction Complete
Road Frontage: Private Road
Rooms Total: 10
Sewer: Septic Tank
Special View Info: Pond, Lake
Sub Type: Detached Single Family
Utilities: Community Water, Electric, Gas - Propane, Phone
Wooded: Yes
Local Schools
High School: Walton
Middle School: Walton
Elementary School: Mossy Head
Listed By / Shown By
Listed By
Agency Name: Coldwell Banker Realty
Shown By
Agency Title: Premier Property Group
Agency Phone: 850-337-1555

Estimate Your Payment
Estimated Payment
$ 909.93 per month $701.05 Principal & Interest $117.00 Property Tax $91.88 Homeowner's Insurance
134 Wood Wren Street | MLS# 1005673
This single family home located at 134 Wood Wren Street, Crestview, FL 32539 is currently listed for sale with an asking price of $315,000. This property was built in 2015 and has 3 bedrooms and 2 full baths with 1600 sq. ft. Wood Wren Street is located in the BELLE HIGHLAND ESTATES 1ST ADDN subdivision. Search BELLE HIGHLAND ESTATES 1ST ADDN real estate on www.premierfl.com today.