
BEDS4
BATHS3 full
SQUARE FEET2,736
MLS#793484
STATUSActive
PROPERTY TYPEResidential - Single Family
Property Description
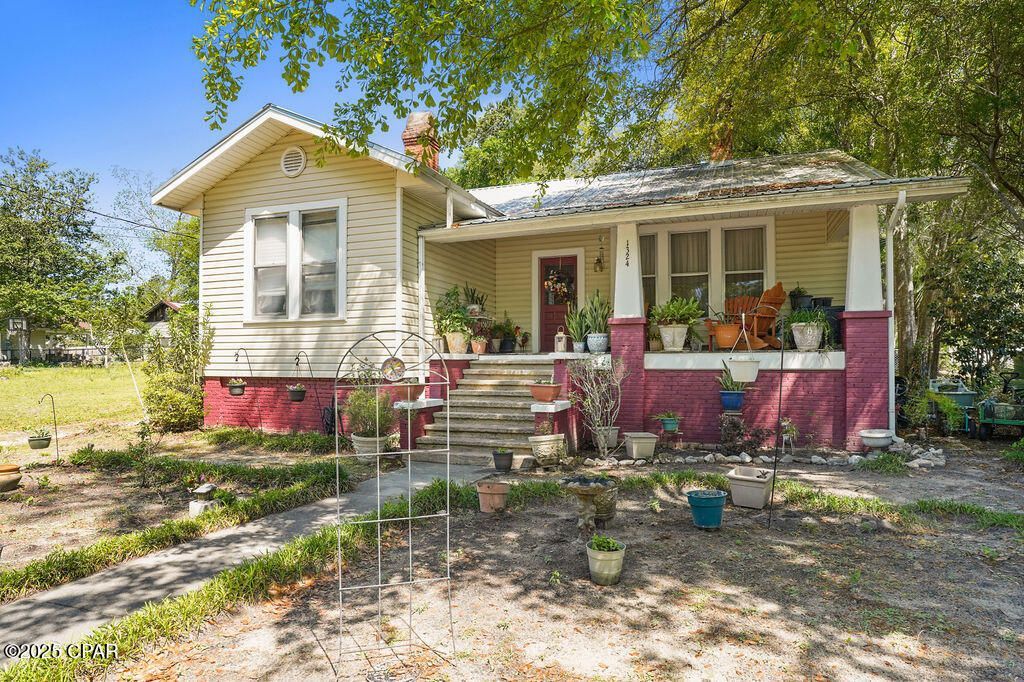
Looking for a slice of history? Look no further! Construction on this timeless home began in 1899 and was completed in 1902, offering a rare opportunity to own a piece of the past. Bursting with historical charm, the home features classic details like a clawfoot tub, a wood-burning stove in the downstairs sitting area, and a fireplace with gas logs in the living room. The main level includes a cozy library, two bedrooms, a formal dining room, and a spacious eat-in kitchen perfect for gathering. Upstairs, you'll find two additional bedrooms, a full bathroom, and a large, accessible attic that provides ample storage space. Recent updates include a downstairs A/C unit that's just 3 years old, a 3-year-old water heater, and a 15-year-old roof. Don't miss your chance to own this beautifully preserved historic gem!
Property Features
Property Type: Residential - Single Family
Cooling: Central Air, Window Unit(s)
Heating: Central, Electric, Fireplace(s)
Home Style: Craftsman
Lot Size: 0.53 Acres
Roof Type: Metal
Year Built: 1899
Amenities
Interior Steps
Main Level Primary
Tub Shower
Utility Room
Porch
Feature Descriptions
Appliances: Electric Water Heater, Gas Range
Community Features: Short Term Rental Allowed
Exterior: Vinyl Siding
Fireplace: Gas
Lot: Paved
Lot Dimensions: 162x140
Parcel#: 00000000-00-1490-0000
Patio/Porch: Covered, Porch, Screened
Sewer: Public Sewer
Utilities: Electricity Available
Room Sizes
Bedroom: 10 X 13 Level - Second
Bedroom: 17 X 11 Level - Second
Screened Porch: 10 X 30 Level - First
Utility Room: 10 X 6 Level - First
Kitchen: 23 X 11 Level - First
Bedroom: 13.2 X 13.2 Level - First
Library: 13.4 X 13.4 Level - First
Primary Bedroom: 12.7 X 12.4 Level - First
Office: 15 X 12 Level - First
Living Room: 23.5 X 15 Level - First
Listed By / Shown By
Listed By
Agency Name: Elite Realty
Shown By
Agency Title: Premier Property Group
Agency Phone: 850-337-1555

Estimate Your Payment
Estimated Payment
$ 654.23 per month $578.42 Principal & Interest $0.00 Property Tax (data not provided by mls) $75.80 Homeowner's Insurance
1324 Coggin Avenue | MLS# 793484
This single family home located at 1324 Coggin Avenue , Chipley, FL 32428 is currently listed for sale with an asking price of $259,900. This property was built in 1899 and has 4 bedrooms and 3 full baths with 2736 sq. ft. Search Chipley real estate on www.premierfl.com today.