
BEDS4
BATHS3 full 2 partial
SQUARE FEET3,682
MLS#796735
STATUSActive
PROPERTY TYPEResidential - Single Family
Property Description
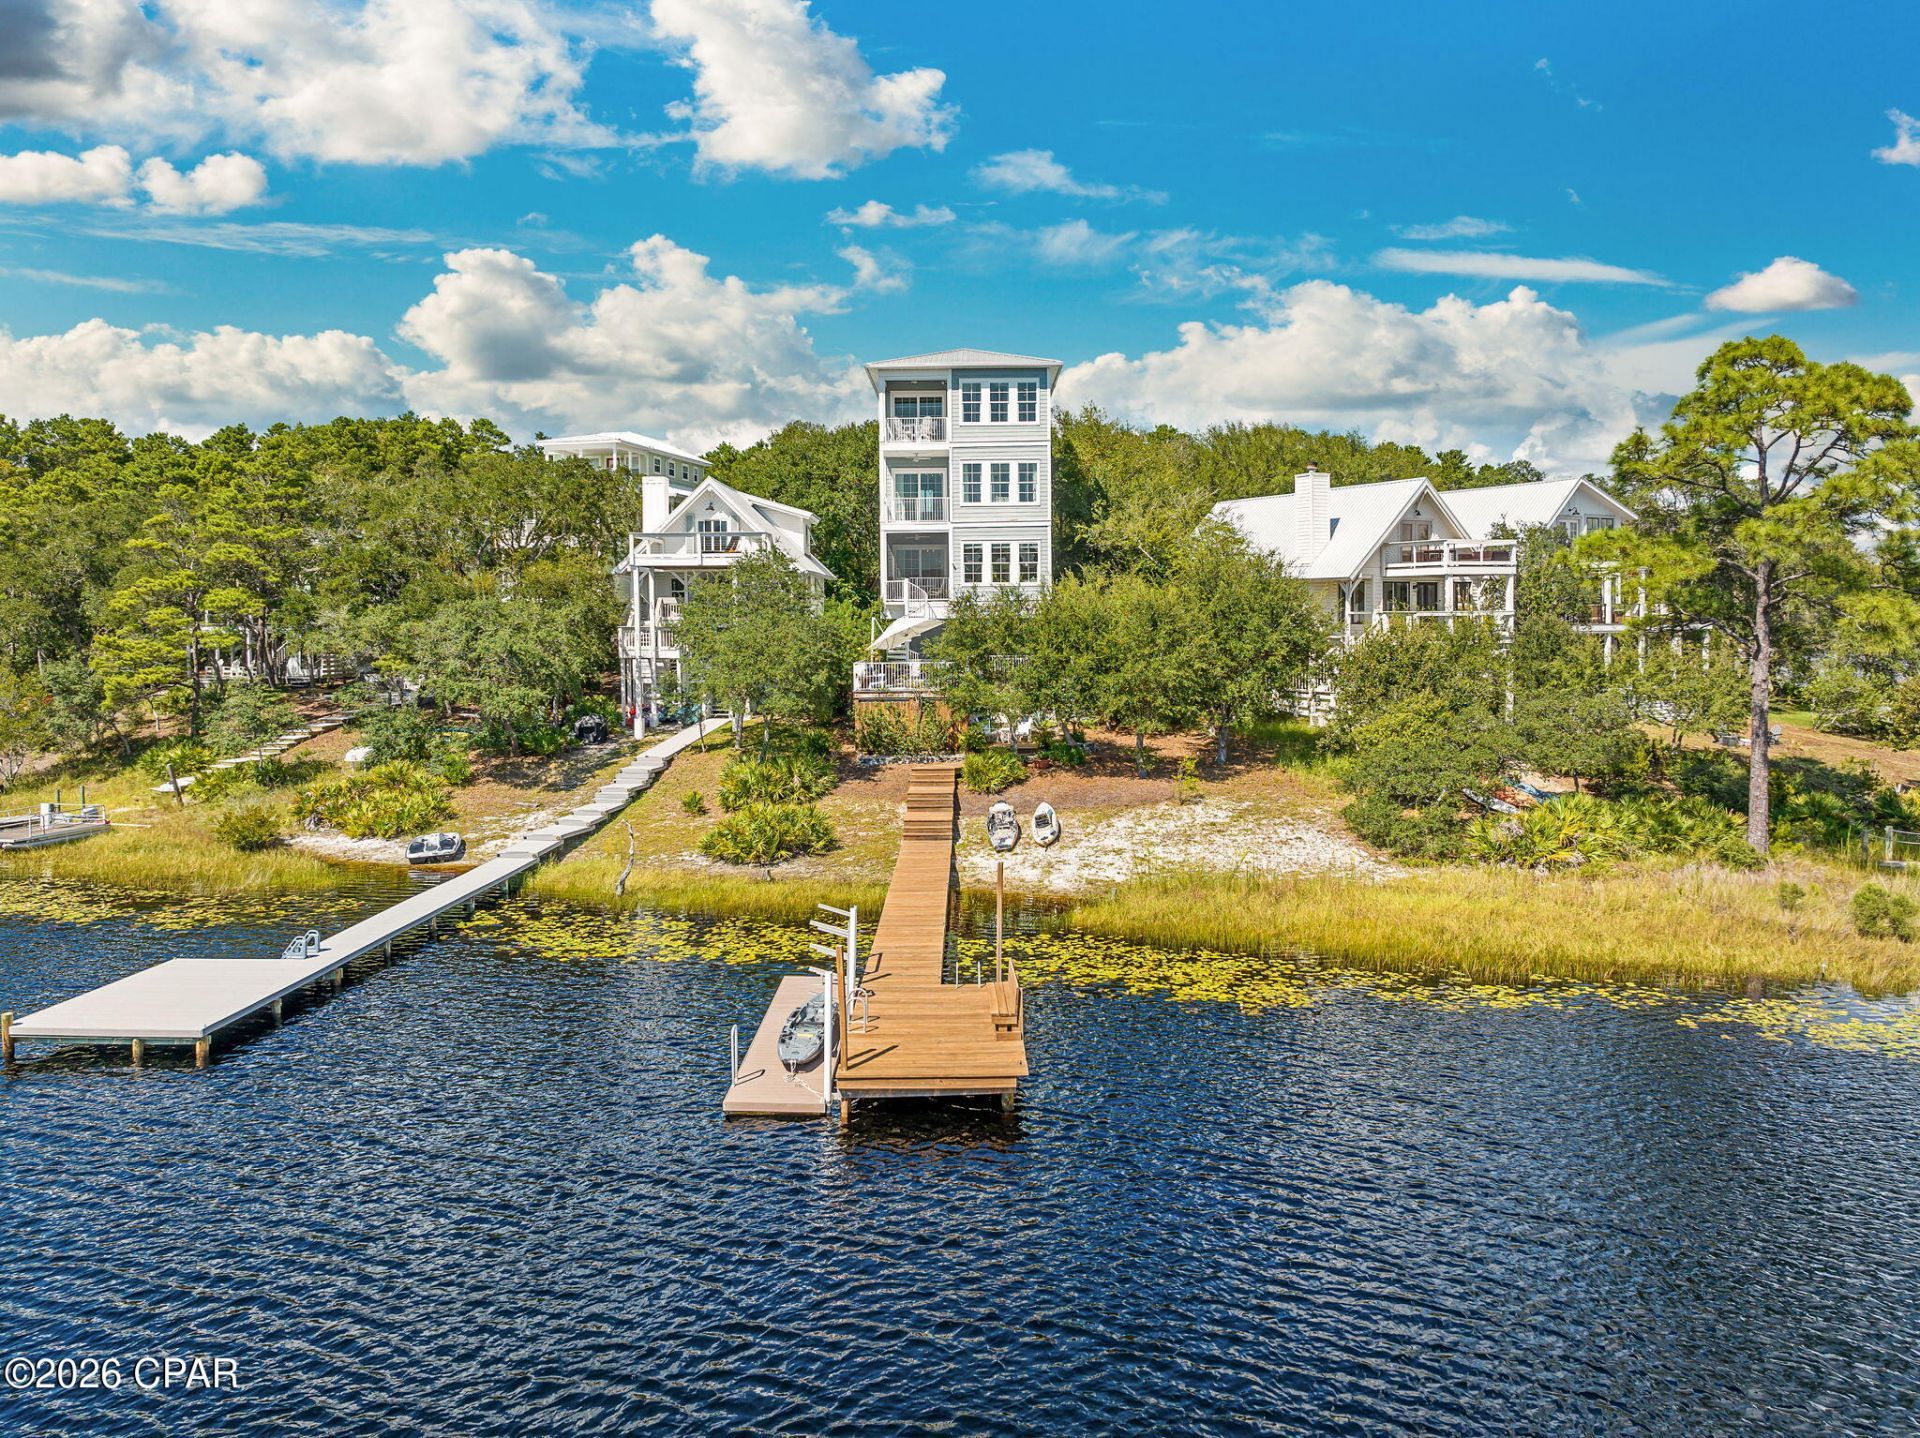
Here is your opportunity to own one of the rarest waterfront properties on 30-A. Offered fully furnished and accompanied by an approximately $90,000 Watersound Club membership credit at closing, this custom retreat sits directly on Camp Creek Lake, showcasing sweeping lake views, direct Gulf views, private water access, no HOA, and strong rental income potential, all just moments from the very best of 30-A. Built in 2019, this custom-designed 3,682-square-foot residence spans four thoughtfully designed levels, featuring a first-floor junior primary suite and a private elevator providing seamless access to every floor. The home features four bedrooms, a bunk room, three full en-suite baths, and two additional half baths, providing ample space for family and guests. Designed to take full advantage of its exceptional setting, balconies on every level capture views of Camp Creek Lake and the Gulf, while motorized screens make indoor-outdoor living effortless. The main living area is anchored by a gas fireplace and sweeping views of the water below. The chef's kitchen features Wolf and Sub-Zero appliances, a gas range, and a separate scullery and prep kitchen designed for entertaining. An additional stackable laundry is conveniently located on the second floor. As soon as you walk inside, the home is flooded with natural light as it shimmers off the waters of Camp Creek Lake. The first bedroom is located down the hall with its own private access to the outdoor space and hot tub. The garage with ample storage is just off the main hallway. Moving upstairs the views become expansive as the windows take in all the natural light bouncing off the waters below. Here in the heart of the home the living room and dining area are both inviting and open. A scullery tucked behind the main kitchen offers a stackable laundry, a secondary dishwasher, and a half bath room for added everyday convenience. Immediate access to the balcony with motorized screens and views of the water is just off the main living area. The entire third floor is dedicated to the primary suite, creating a private retreat separated from the home's additional bedrooms and entertaining spaces. The primary level features its own seating area, expansive water views, balcony access, and a spacious primary closet with its own stackable washer and dryer for added convenience. The fourth floor creates an additional living and entertaining space of its own, complete with a wet bar featuring an ice maker and wine refrigerator, a seating or dining area with balcony access, two guest bedrooms with direct access to a shared Jack and Jill bath, a bunk room, and a separate hall half bath. The recently added fourth bedroom takes full advantage of the home's elevation with direct Gulf views and private balcony access, creating an impressive retreat for guests, a wellness space or movie room. Outside is where this property truly separates itself. A private dock and additional floating dock provide direct access to Camp Creek Lake for boating, kayaking, fishing, and exploring one of 30-A's treasured coastal dune lakes. Lakefront owners take full advantage of this unique setting with everything from kayaks and paddle boards to boats and pontoons, making the private dock an exceptional extension of the property. Pedal-kayaks are included with the home, allowing the next owner to begin enjoying the lake from day one and make their way by water toward Watersound Club and the beach. The outdoor living spaces are a true extension of the home, with an expans
Property Features
Property Type: Residential - Single Family
Cooling: Attic Fan, Central Air, Ceiling Fan(s), ENERGY STAR Q
Garage: 1
Heating: Central, ENERGY STAR Qualified Equipment, Fireplace(
Home Style: Coastal
Lot Size: 0.30 Acres
Roof Type: Metal
Stories: 4.0
Taxes: $5,469
Year Built: 2019
Amenities
Balcony
Double Vanity
Interior Steps
Sitting Area in Primary
Soaking Tub
Separate Shower
Smart Thermostat
Walk-In Closet(s)
Barbecue
Boat Ramp
Covered Patio
Deck
Dock
Patio
Outdoor Kitchen
Porch
Feature Descriptions
Appliances: Bar Fridge, Washer/Dryer Stacked, Gas Cooktop, Gas Oven, Gas Range, Gas Water Heater, Ice Maker, PlumbedForIce Maker, Wine Cooler
Community Features: Barbecue, Short Term Rental Allowed
Door Features: Storm Door(s)
Exterior: HardiPlank Type
Fireplace: Gas
Laundry: Stacked
Lot: Sprinkler System, Paved
Lot Dimensions: 18x241x82x211
Parcel#: 28-3S-18-16130-000-0050
Parking: Additional Parking, Gravel, RV Access/Parking
Parking Notes: Additional Parking, Gravel, RV Access/Parking
Patio/Porch: Balcony, Deck, Patio, Open, Porch, Screened
Pool: Electric Heat
Security: yes
Security: Security System Owned, Fire Escape, Fire Sprinkler System, Secured Garage/Parking, Security Lights, Security System, Fire Alarm, Smoke Detector(s)
Sewer: Public Sewer
Special View Info: Gulf, Lake, Other, Water
Utilities: Underground Utilities
Waterfront: Lake, Lake Front, Other, Shoreline - Sand, Shoreline - Natural, See Remarks, Boat Dock/Slip
Window: Storm Window(s)
Room Sizes
Bedroom: 14 X 14 Level - First
Bedroom: 14 X 18 Level - Fourth
Bedroom: 14 X 14 Level - Fourth
Garage: 22 X 14 Level - First
Primary Bathroom: 14 X 14 Level - Third
Primary Bedroom: 15 X 15 Level - Third
Local Schools
High School: South Walton
Middle School: Emerald Coast
Elementary School: Dune Lakes
Listed By / Shown By
Listed By
Agency Name: Corcoran Reverie SRB
Shown By
Agency Title: Premier Property Group
Agency Phone: 850-337-1555

Estimate Your Payment
Estimated Payment
$ 7,994.86 per month $6,665.57 Principal & Interest $455.75 Property Tax $873.54 Homeowner's Insurance
132 N Camp Creek Road , Unit 5 | MLS# 796735
This single family home located at 132 N Camp Creek Road , Unit 5, Inlet Beach, FL 32461 is currently listed for sale with an asking price of $2,995,000. This property was built in 2019 and has 4 bedrooms and 3 full and 2 partial baths with 3682 sq. ft. Search Inlet Beach real estate on www.premierfl.com today.