
BEDS4
BATHS4 full
SQUARE FEET4,677
MLS#1005527
STATUSActive
PROPERTY TYPEResidential - Single Family
SUBDIVISIONLEGEND LAKES
Property Description
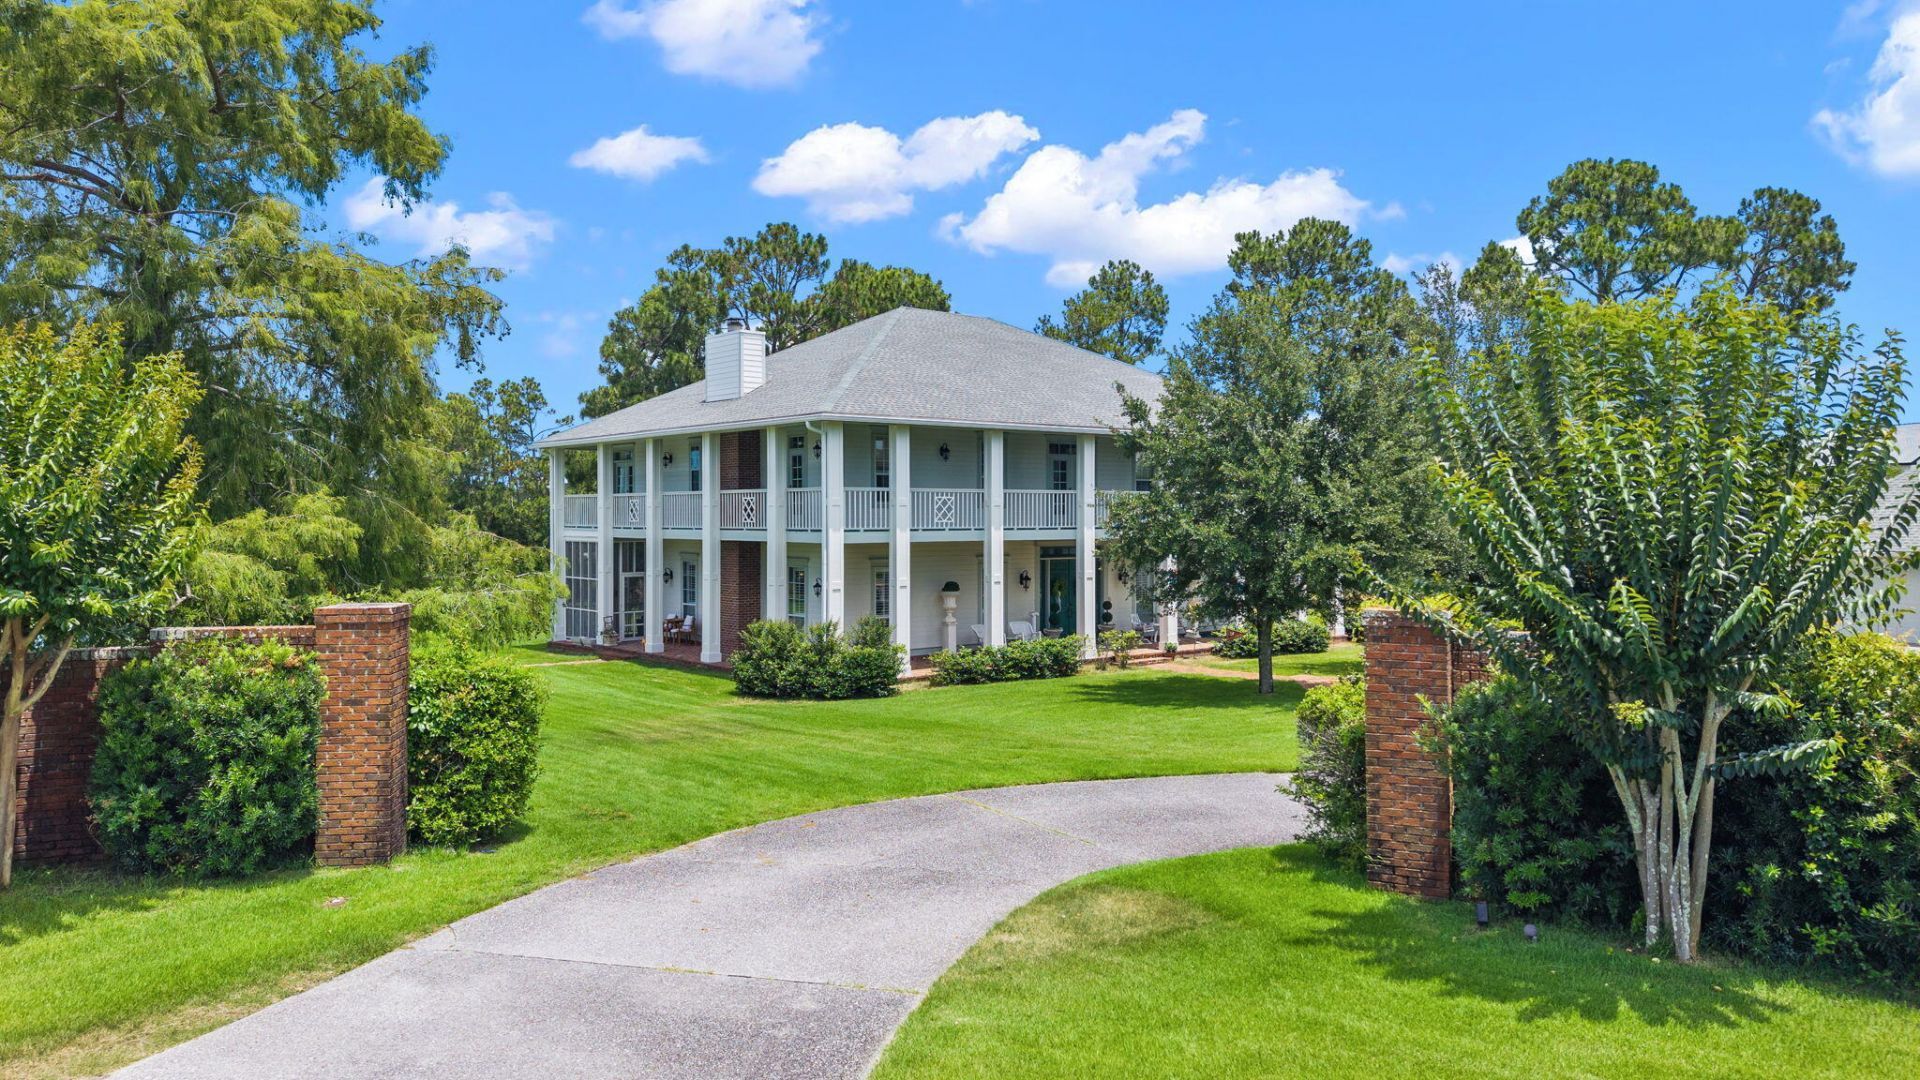
Tucked behind the gates of Bay Point, a grand Southern, Colonial plantation-style estate set on nearly an acre of manicured grounds has been designed for families to enjoy for generations to come. A stunning, two and a half homesites in total overlooking the 6th green, this home truly impresses! At almost 4.700 square feet and sitting on one of the largest homesites in the community, you'll enjoy .87 acres overlooking a tranquil pond and private pool. A showstopper of acreage, views and privacy, this is a property that earns its reputation before you ever step through the door. The full-width, wrap-around porches and balconies spanning both levels set the tone immediately: this is a home built for living and blends the indoors and outdoors seamlessly. Step through the grand foyer and you'll see a thoughtful design with attention to family gatherings. To the right, a private home office with a full bath and direct access to the wrap-around patio, perfect for the executive who needs a true separation between work and home, or for guests who deserve their own wing. To the left, an extraordinary living room anchors the main level entertaining experience: a room large enough for pool, ping pong and more, including a wet bar and a fireplace, soaring high ceilings, and the energy of a space that has seen it's share of neighborhood family parties! This is the room that becomes part of your family's legend. A wine room positioned across from the formal dining room speaks to the home's commitment to entertaining done properly. The kitchen has been fully renovated and nothing short of spectacular. A built-in banquette for relaxed morning breakfasts. A dedicated coffee bar. A large island with waterfall countertops. Custom cabinetry, stainless appliances, and a layout that opens directly to a cozy living area and a screened porch, keeping the cook in your family connected to the conversation. Every detail here was considered! Step off the screened porch and into a backyard that redefines what outdoor living at the beach looks like. The pool and spa are stunning. They're built for long summer afternoons and evenings that never seem to end. Beyond the 40' pool, nearly an acre of lush, private lawn opens up into something rare in any gated community: space. Room for pickleball, bocce ball, basketball, batting practice, or whatever your family dreams up. And at the edge of it all, your own private dock on the pond overlooking the golf course. Upstairs, the primary suite is a true sanctuary. Spacious, serene, and anchored by a fully appointed en-suite bath with a soaking tub, a tiled walk-in shower, and double vanities. Step through to the full-width wrap-around balcony, your own private morning retreat with coffee in hand and nothing but pond and golf course views of Bay Point. Each of the remaining bedrooms offers its own en-suite bath, giving every member of the household the kind of privacy that keeps families at peace. A flex room at the top of the stairs rounds out the upper level, equally suited as a fitness room, a playroom, a study, or whatever the next chapter of your life requires. This home has been well-maintained and recently had the exterior completely repainted and is stunning from the moment you drive in the gates. Living at Legend Lakes means living inside one of the most coveted communities on the Gulf Coast. Bay Point is golf-cart friendly, gated, and layered with amenities that make every day feel like a vacation you never have to l
Property Features
Property Type: Residential - Single Family
Cooling: Ceiling Fans, Central Air
Fenced: Yes
Garage: 2
Heating: Central
Home Style: Colonial
Lot Size: 0.88 Acres
Stories: 2.0
Taxes: $7,797
Year Built: 1993
Feature Descriptions
Appliances: Cooktop, Dishwasher, Disposal, Microwave, Range Hood, Refrigerator, Stove/Oven Electric, Water Heater - Elect
Association Fee Includes: Accounting, Ground Keeping, Management, Master Association, Security, Trash
Community Features: Gated Community, Golf, Marina, Playground, Waterfront
Days on Site: 35
Exterior: Balcony, Dock
Exterior: Siding CmntFbrHrdBrd
Fencing: Fenced Lot-All
Financing Terms: Conventional, VA
Flooring: Floor Tile, Floor WW Carpet
HOA: Yes
Interior: Built-In Bookcases, Ceiling Raised, Kitchen Island, Lighting Recessed, Washer/Dryer Hookup, Wet Bar
Lot: Corner, Covenants, Golf Course, Restrictions, Within 1/2 Mile to Water
Lot Dimensions: 125 x 180
Parcel Number: 31402-732-000
Parking: Garage, Detached, Garage Detached, Oversized
Patio/Porch: Porch, Porch Open, Porch Screened
Pool Features: Pool - Heated, Pool - In-Ground, Pool Type
Property Condition: Construction Complete
Road Surface: Paved
Rooms Total: 10
Sewer: Public Sewer
Special View Info: Pond
Sub Type: Detached Single Family
Utilities: Electric, Gas - Natural, Public Water, TV Cable, Underground
Water: Well
Waterfront: Pond
Window: Window Treatment All
Local Schools
High School: Arnold
Middle School: Surfside
Elementary School: Patronis
Listed By / Shown By
Listed By
Agency Name: Corcoran Reverie SRB
Shown By
Agency Title: Premier Property Group
Agency Phone: 850-337-1555

Estimate Your Payment
Estimated Payment
$ 4,171.36 per month $3,113.57 Principal & Interest $649.75 Property Tax $408.04 Homeowner's Insurance
131 Legend Lakes Drive | MLS# 1005527
This single family home located at 131 Legend Lakes Drive, Panama City Beach, FL 32408 is currently listed for sale with an asking price of $1,399,000. This property was built in 1993 and has 4 bedrooms and 4 full baths with 4677 sq. ft. Legend Lakes Drive is located in the LEGEND LAKES subdivision. Search LEGEND LAKES real estate on www.premierfl.com today.