
BEDS3
BATHS2 full
SQUARE FEET1,816
MLS#786062
STATUSActive
PROPERTY TYPEResidential - Single Family
SUBDIVISIONLannie Rowe Lake Ests
Property Description
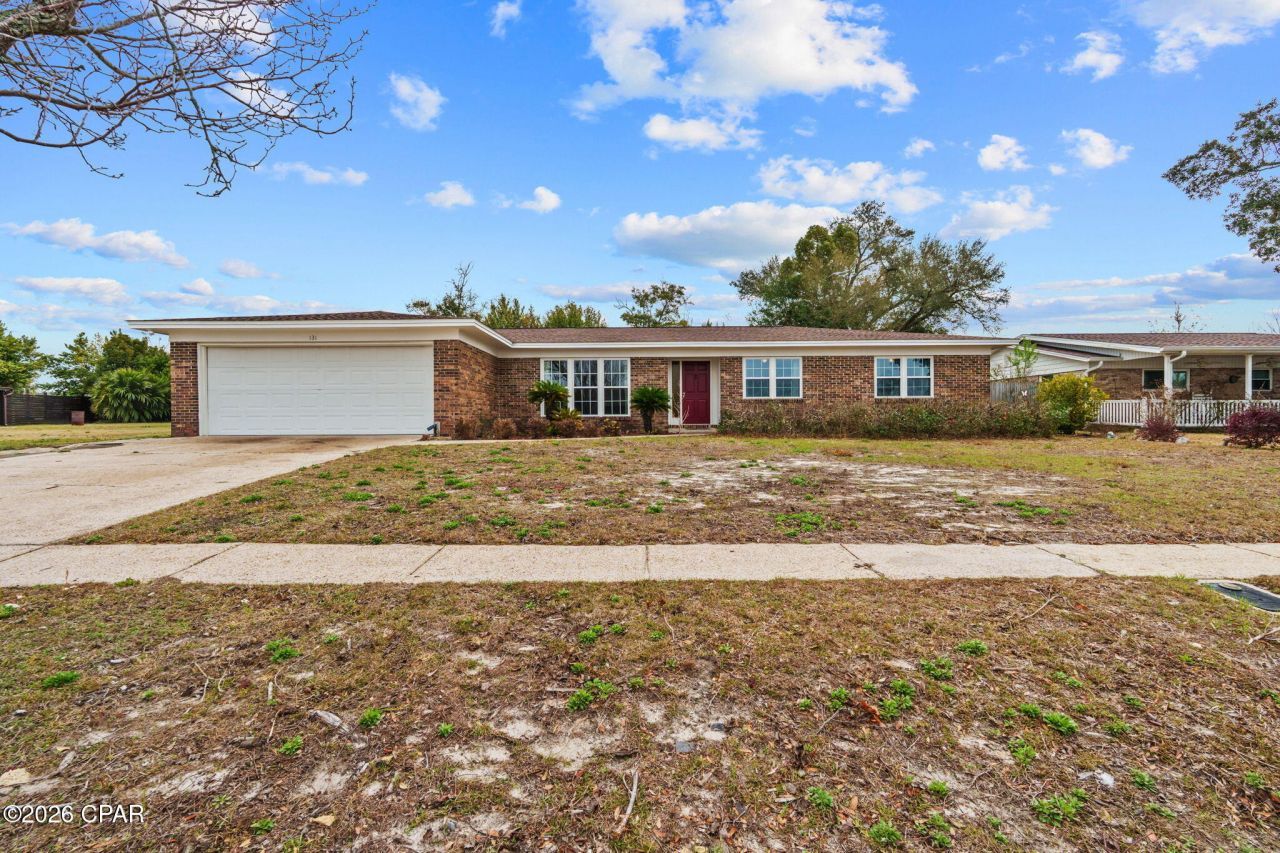
Welcome home to this charming, traditional brick residence just minutes from Tyndall Air Force Base! This well-maintained 3-bedroom, 2-bath home offers both comfort and functionality in a highly convenient location. Step inside to find beautiful new luxury vinyl plank (LVP) flooring flowing seamlessly throughout all main areas, offering durability and modern appeal while maintaining a warm, classic feel. The spacious living room provides the perfect setting for gatherings, while the separate den features a cozy fireplace -- ideal for relaxing evenings or creating a secondary entertainment space. The traditional layout offers defined living areas, giving you flexibility for hosting, working from home, or simply enjoying everyday life. With its solid brick exterior, updated flooring, and desirable proximity to the base, this home combines timeless style with practical updates. Whether you're military, a first-time buyer, or simply looking for a move-in ready property in a great location, this one checks all the boxes. Schedule your private showing today!
Property Features
Property Type: Residential - Single Family
Cooling: Central Air, Ceiling Fan(s)
Garage: 2
Heating: Central, Electric
Home Style: Traditional
Lot Size: 0.23 Acres
Roof Type: Composition, Shingle
Taxes: $1,816
Year Built: 1972
Amenities
Main Level Primary
Tub Shower
Feature Descriptions
Appliances: Electric Cooktop, Electric Oven, Electric Water Heater
Community Features: Short Term Rental Allowed
Days on Site: 144
Exterior: Brick, Brick Veneer
Lot: Paved
Lot Dimensions: 85x120
Parcel#: 07127-717-000
Sewer: Public Sewer
Room Sizes
Bedroom: 11 X 10 Level - First
Bedroom: 13 X 12 Level - First
Primary Bedroom: 16 X 14 Level - First
Dining Room: 14 X 11 Level - First
Family Room: 20.1 X 13.11 Level - First
Living Room: 16.2 X 19.2 Level - First
Local Schools
High School: Rutherford
Middle School: Rutherford Middle
Elementary School: Callaway
Listed By / Shown By
Listed By
Agency Name: Keller Williams Success Realty
Shown By
Agency Title: Premier Property Group
Agency Phone: 850-337-1555

Estimate Your Payment
Estimated Payment
$ 805.81 per month $578.65 Principal & Interest $151.33 Property Tax $75.83 Homeowner's Insurance
131 H L Sudduth Drive | MLS# 786062
This single family home located at 131 H L Sudduth Drive, Panama City, FL 32404 is currently listed for sale with an asking price of $260,000. This property was built in 1972 and has 3 bedrooms and 2 full baths with 1816 sq. ft. H L Sudduth Drive is located in the Lannie Rowe Lake Ests subdivision. Search Lannie Rowe Lake Ests real estate on www.premierfl.com today.