
BEDS3
BATHS2 full
SQUARE FEET1,300
MLS#1004198
STATUSActive
PROPERTY TYPEResidential - Single Family
SUBDIVISIONADAMS POWELL EAST
Property Description
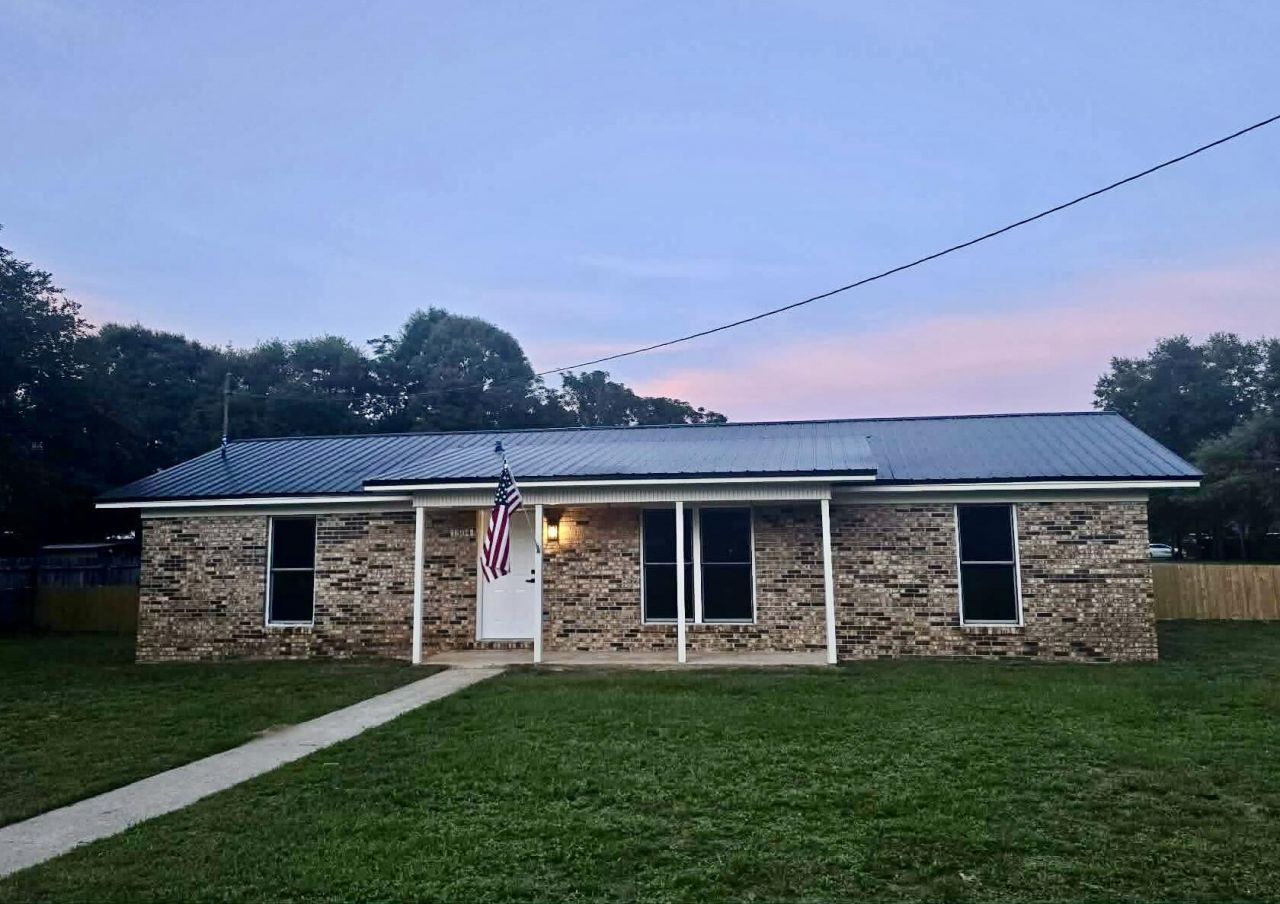
Welcome to 1304 Pinewood Lane! A beautifully updated 3-bedroom, 2-bathroom home offering approximately 1300 sqft of comfortable living space on a generous 0.27 acre lot. This home features several recent updates including a new AC system, brand new flooring, and fresh paint throughout, giving the interior a clean and modern feel. The functional layout provides comfortable living spaces with plenty of natural light. Outside, the fully chain-link fenced front yard offers added privacy and security, making it ideal for pets, children, or outdoor entertaining. With a .27-acre lot, there's plenty of room to enjoy the outdoors, add a garden, or create additional outdoor living space.Conveniently located near shopping, dining, schools, and local military bases, this move-in-ready property is a great opportunity for homeowners or investors alike.Property Features:3 Bedrooms / 2 BathroomsApprox. 1,300 Sq Ft.27-Acre LotNew AC SystemNew Flooring ThroughoutFresh Interior PaintFully Fenced Front YardChain-Link FencingMove-In ReadySchedule your showing today!
Property Features
Property Type: Residential - Single Family
Cooling: Ceiling Fans, Central Air
Fenced: Yes
Heating: Central
Home Style: Rustic
Lot Size: 0.27 Acres
Stories: 1.0
Taxes: $743
Year Built: 1977
Feature Descriptions
Appliances: Dishwasher, Microwave, Refrigerator, Stove/Oven Electric, Water Heater - Elect
Days on Site: 52
Exterior: Yard Building
Exterior: Brick
Fencing: Fenced Chain Link
Financing Terms: Conventional, FHA, VA
Flooring: Floor Vinyl
Foundation: Slab
Interior: Newly Painted, Washer/Dryer Hookup
Lot: Cleared, Corner, Level
Lot Dimensions: 100X110
Parcel Number: 04-3N-23-3000-000B-0140
Property Condition: Renovated, Construction Complete
Road Surface: Paved
Rooms Total: 10
Sewer: Septic Tank
Sub Type: Detached Single Family
Utilities: Electric, Public Water
Local Schools
High School: Crestview
Middle School: Davidson
Elementary School: Walker
Listed By / Shown By
Listed By
Agency Name: EXP Realty LLC
Shown By
Agency Title: Premier Property Group
Agency Phone: 850-337-1555

Estimate Your Payment
Estimated Payment
$ 640.63 per month $511.66 Principal & Interest $61.92 Property Tax $67.05 Homeowner's Insurance
1304 Pinewood Lane | MLS# 1004198
This single family home located at 1304 Pinewood Lane, Crestview, FL 32539 is currently listed for sale with an asking price of $229,900. This property was built in 1977 and has 3 bedrooms and 2 full baths with 1300 sq. ft. Pinewood Lane is located in the ADAMS POWELL EAST subdivision. Search ADAMS POWELL EAST real estate on www.premierfl.com today.