
BEDS3
BATHS2 full
SQUARE FEET1,701
MLS#1010690
STATUSActive
PROPERTY TYPEResidential - Single Family
SUBDIVISIONREDSTONE ESTATES
Property Description
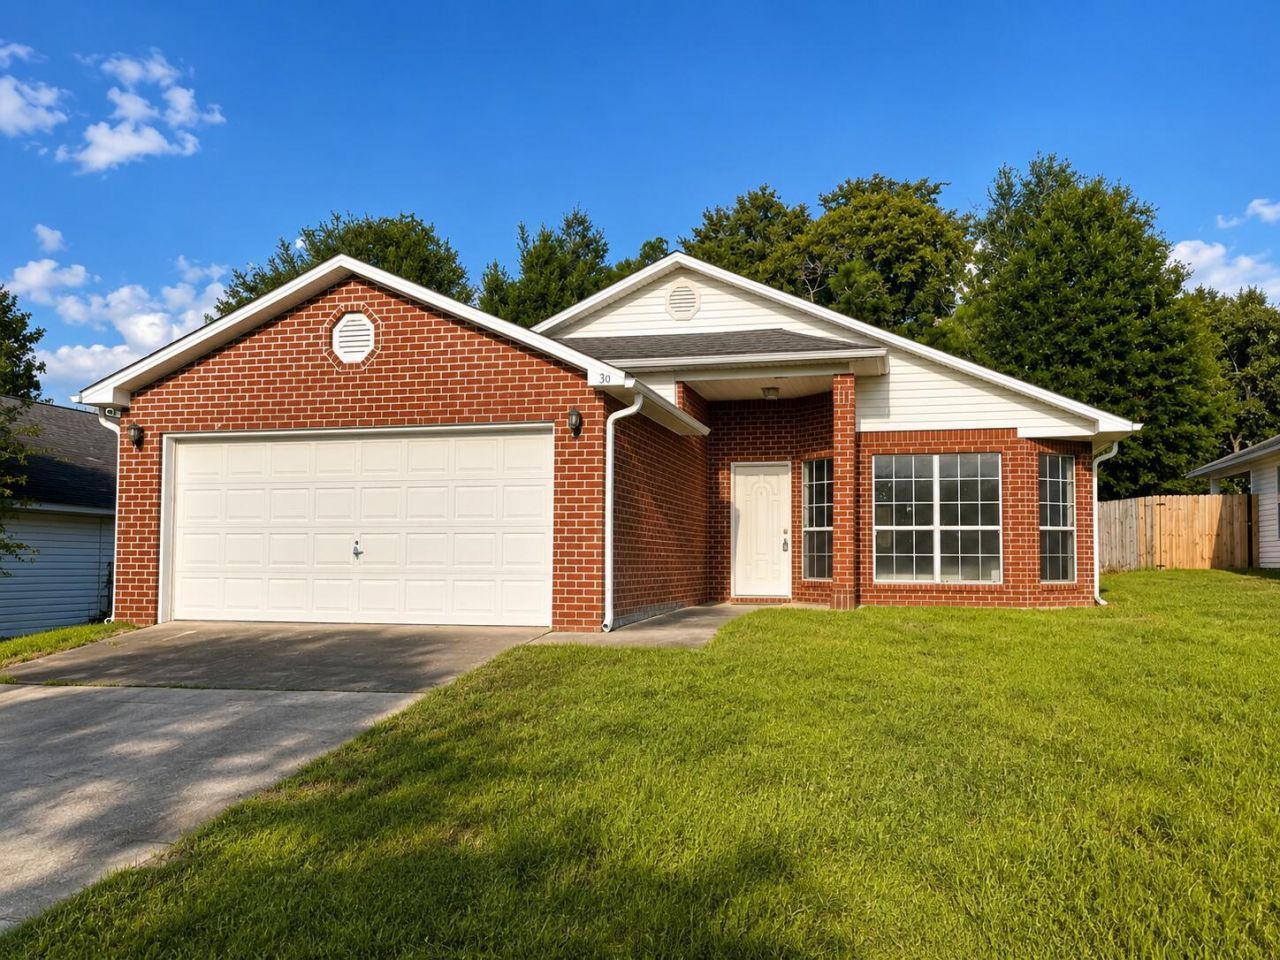
Welcome to 130 Sandstone Trail, a home offering fresh updates, a great layout, and an opportunity to make it truly your own! Step inside to find new paint and new flooring, giving the home a clean, refreshed feel from the moment you walk in. 2021 Roof annd water heater with a New HVAC unit!!The spacious kitchen area offers plenty of room for cooking, gathering, and entertaining. With a little vision and your own personal touches, this home has the potential to become the dream home you've been looking for.Best of all--the price is hard to beat! Whether you're a first-time buyer, looking for your next home, or searching for a property where you can add your own style, 130 Sandstone Trail is definitely worth a look.
Property Features
Property Type: Residential - Single Family
Cooling: Ceiling Fans, Central Air
Fenced: Yes
Garage: 2 car attached
Heating: Heat Pump Air To Air, Central
Home Style: Contemporary
Lot Size: 0.15 Acres
Stories: 1.0
Taxes: $2,926
Year Built: 2005
Feature Descriptions
Appliances: Dishwasher, Disposal, Range Hood, Refrigerator, Smoke Detector, Stove/Oven Electric, Water Heater - Elect
Exterior: Brick, Trim Vinyl
Fencing: Fenced Lot-All
Financing Terms: Conventional, FHA, RHS, VA
Flooring: Floor Hardwood, Floor Laminate
Foundation: Slab
Interior: Breakfast Bar, Ceiling Cathedral, Kitchen Island, Split Bedroom, Washer/Dryer Hookup
Lot Dimensions: 55x115
Parcel Number: 28-3N-23-1000-000A-0030
Property Condition: Renovated, Construction Complete
Rooms Total: 6
Sewer: Public Sewer
Sub Type: Detached Single Family
Utilities: Public Water
Window: Double Pane Windows
Room Sizes
Family Room: 18 X 18 Level - First
Dining Room: 17 X 11 Level - First
Kitchen: 15 X 14 Level - First
Primary Bathroom: 16 X 14 Level - First
Bedroom: 12 X 11 Level - First
Bedroom: 11 X 11 Level - First
Local Schools
High School: Crestview
Middle School: Shoal River
Elementary School: Riverside
Listed By / Shown By
Listed By
Agency Name: Assurance Realty of NWFL LLC
Shown By
Agency Title: Premier Property Group
Agency Phone: 850-337-1555

Estimate Your Payment
Estimated Payment
$ 898.06 per month $578.42 Principal & Interest $243.83 Property Tax $75.80 Homeowner's Insurance
130 Sandstone Trail | MLS# 1010690
This single family home located at 130 Sandstone Trail, Crestview, FL 32539 is currently listed for sale with an asking price of $259,900. This property was built in 2005 and has 3 bedrooms and 2 full baths with 1701 sq. ft. Sandstone Trail is located in the REDSTONE ESTATES subdivision. Search REDSTONE ESTATES real estate on www.premierfl.com today.