
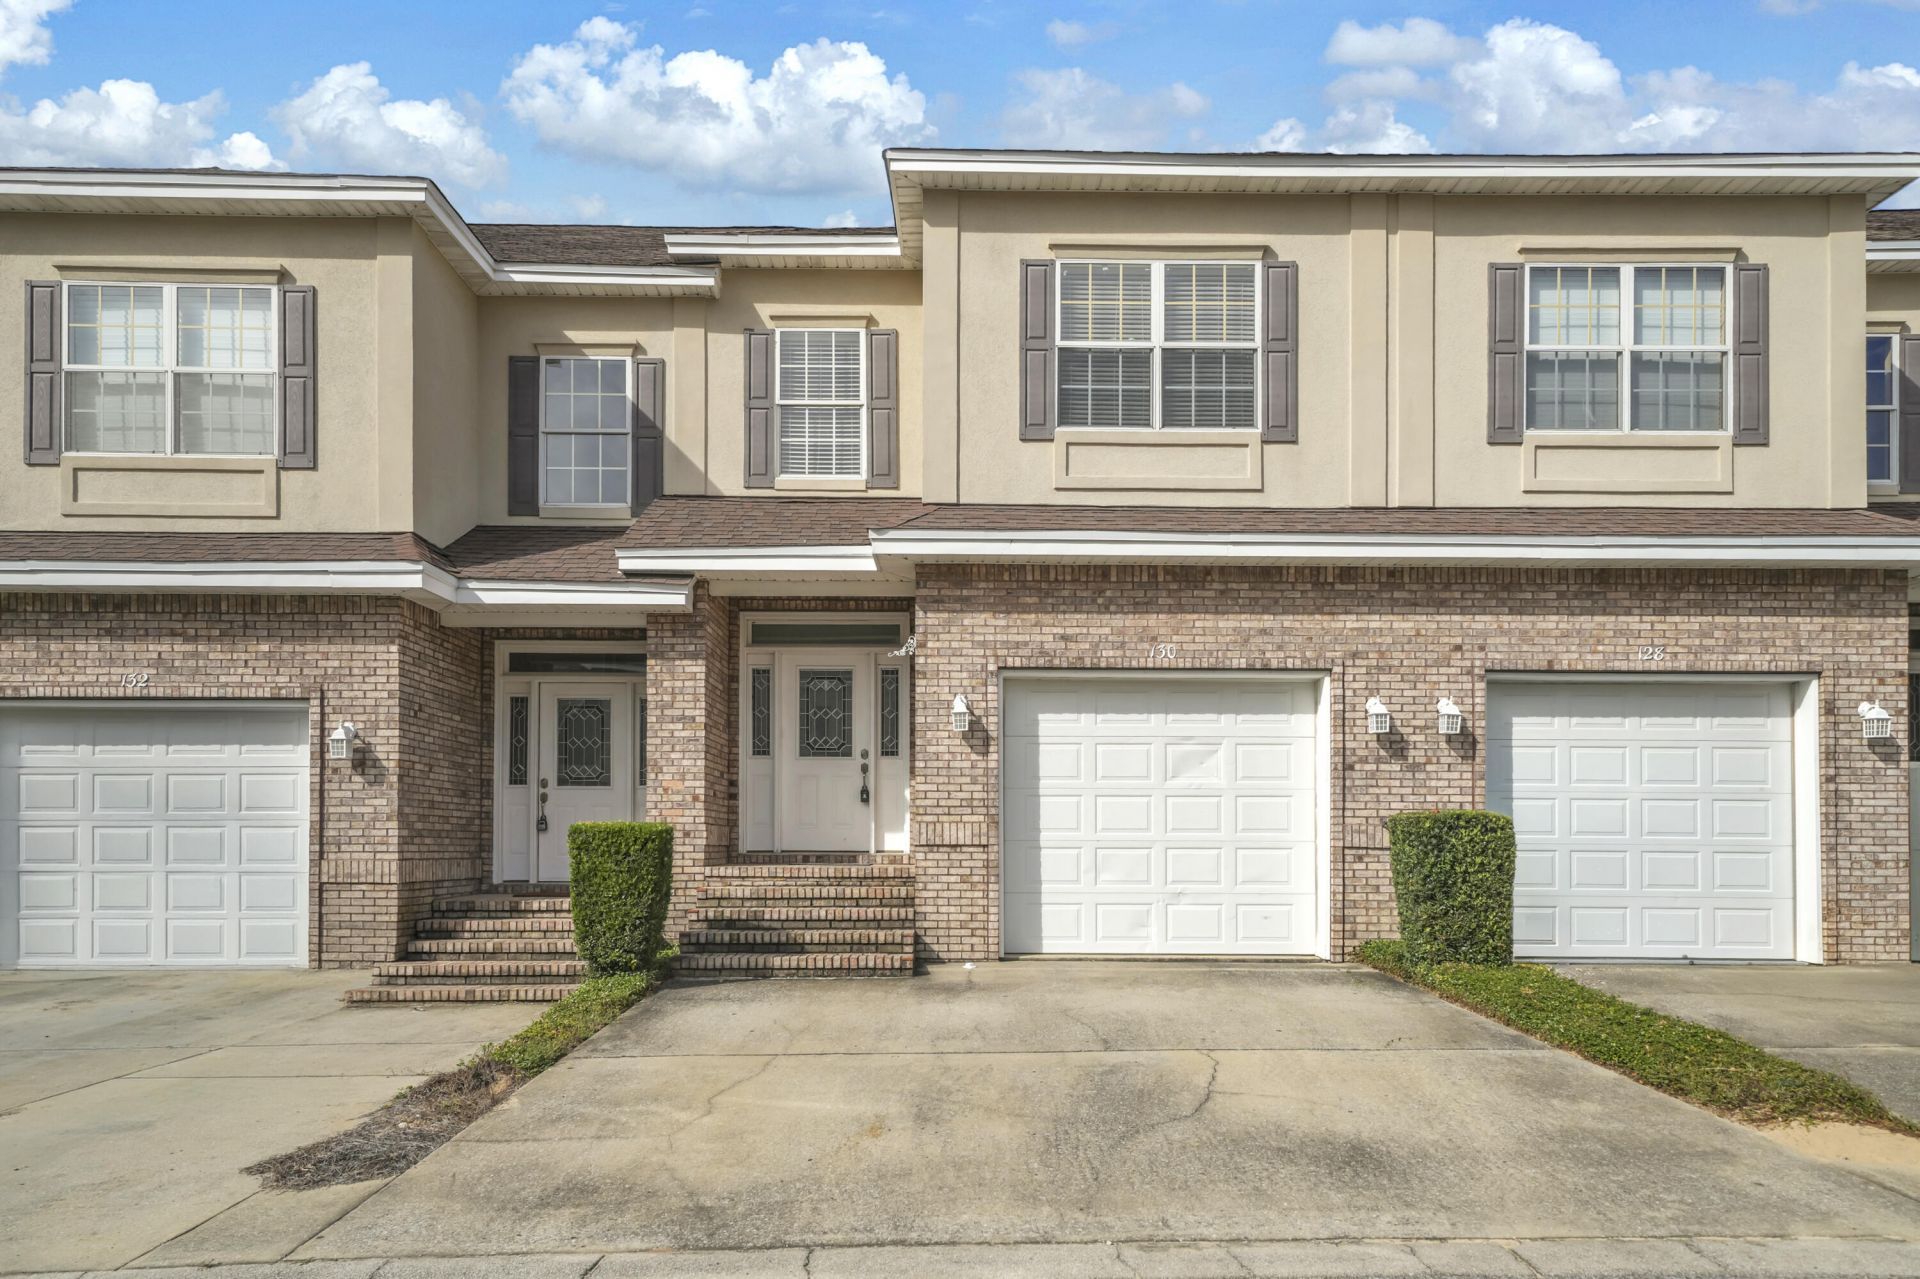
BEDS3
BATHS2 full 1 partial
SQUARE FEET1,646
MLS#1013637
STATUSActive
PROPERTY TYPEResidential - Townhouse
SUBDIVISIONWALTON OAKS TOWNHOMES
Property Description
Welcome to 130 Big Oaks Lane, a ''newly painted'' 3-bedroom, 2.5-bath home offering 1,646 square feet of comfortable living space in a convenient location. With a low-maintenance design, functional split-level floor plan, and easy access to major area destinations, this property is an excellent opportunity for a primary residence or long-term investment property.The main living areas are located on the first level, creating a comfortable gathering space for everyday living and entertaining, while all three bedrooms are situated upstairs for added privacy.Located just down the road from Turkey Creek and only minutes from Eglin Air Force Base and Northwest Florida State College, the property offers convenient access to employment, education, shopping, dining, recreation, and everyday amenities. Its proximity to military installations, Destin-Ft Walton Airport, and other major destinations also makes it an attractive option for long-term rental demand!
Listing Video
Property Features
Property Type: Residential - Townhouse
Cooling: Ceiling Fans, Central Air
Garage: 1 car attached
Heating: Central
Home Style: Townhome
Lot Size: 0.03 Acres
Stories: 2.0
Taxes: $3,597
Year Built: 2007
Feature Descriptions
Appliances: Auto Garage Door Opn, Dishwasher, Disposal, Microwave, Range Hood, Refrigerator W/IceMk, Smoke Detector, Stove/Oven Electric, Water Heater - Elect
Association Fee Includes: Ground Keeping, Land Recreation, Master Association, Repairs/Maintenance
Community Features: BBQ Pit/Grill, Pavillion/Gazebo, Pets Allowed, Picnic Area
Exterior: Frame, Roof Pitched, Siding Brick Some, Stucco, Trim V
Exterior: Sprinkler System
Financing Terms: Conventional, FHA, VA
Flooring: Floor Tile, Floor Vinyl, Floor WW Carpet
Foundation: Slab
HOA: Yes
Interior: Breakfast Bar, Ceiling Crwn Molding, Ceiling Vaulted, Fireplace, Lighting Recessed, Newly Painted, Pantry, Washer/Dryer Hookup
Lot: Covenants, Interior, Restrictions
Parcel Number: 01-1S-23-1100-0000-0160
Parking: Garage
Patio/Porch: Patio Open
Property Condition: Construction Complete
Road Frontage: City Street
Road Surface: Paved
Rooms Total: 5
Sewer: Public Sewer
Sub Type: Attached Single Unit
Utilities: Electric, Phone, Public Water, TV Cable, Underground
Window: Window Treatment All, Double Pane Windows
Room Sizes
Garage: 19.1 X 12.2 Level - First
Dining Area: 9.11 X 12.1 Level - First
Primary Bedroom: 14 X 14 Level - Second
Bedroom: 11 X 12 Level - Second
Bedroom: 11 X 12 Level - Second
Local Schools
High School: Niceville
Middle School: Lewis
Elementary School: Edge
Listed By / Shown By

Listed By
Agency Name: The Premier Property Group
Agent Name: Christy Leipprandt
Agency Phone: (850) 543-3930

Co-Listed By
Agency Name: The Premier Property Group
Agent Name: Tony Manthey
Agency Phone: (850) 585-5501
Estimate Your Payment
Estimated Payment
$ 1,080.09 per month $689.93 Principal & Interest $299.75 Property Tax $90.42 Homeowner's Insurance
130 Big Oaks Lane | MLS# 1013637
This townhouse located at 130 Big Oaks Lane, Niceville, FL 32578 is currently listed for sale by The Premier Property Group, with an asking price of $310,000. This property was built in 2007 and has 3 bedrooms and 2 full and 1 partial baths with 1646 sq. ft. Big Oaks Lane is located in the WALTON OAKS TOWNHOMES subdivision. Search WALTON OAKS TOWNHOMES real estate on www.premierfl.com today.