
BEDS5
BATHS3 full
SQUARE FEET3,114
MLS#796145
STATUSActive
PROPERTY TYPERental - Single Family
SUBDIVISIONLake Merial Phase One
Property Description
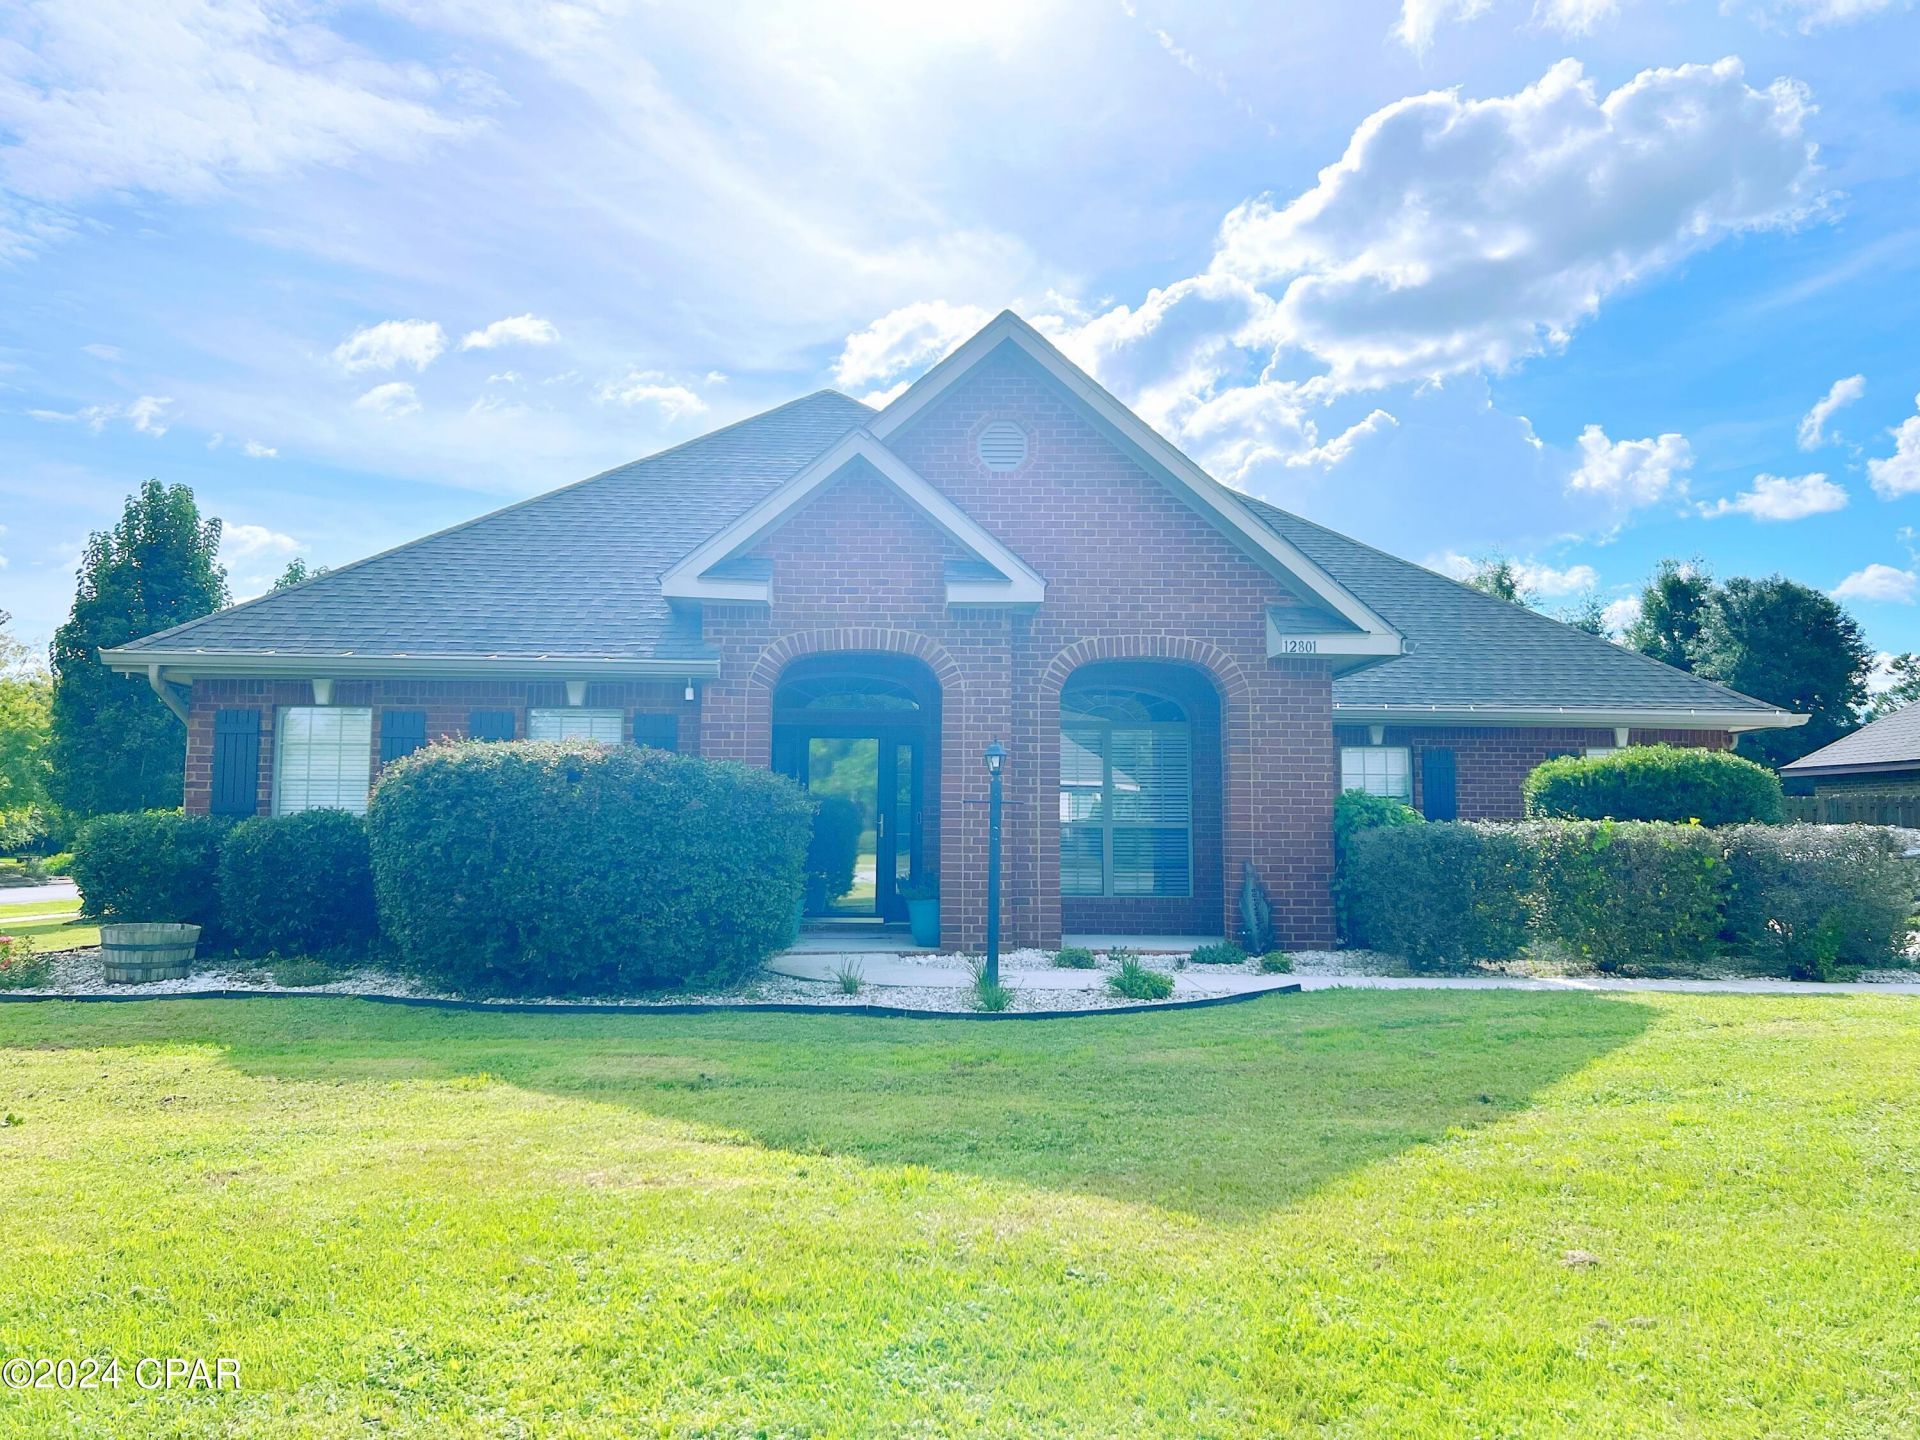
Beautiful home in the sought-after gated neighborhood of Lake Merial. This subdivision offers a huge shared park, a lake, and a smaller pond for boating and fishing, accessible to all residents. The home features, easy-to-care-for LVP in bedrooms, and plenty of tech-friendly outlets. Enjoy recessed lighting, upgraded fixtures, and a huge kitchen with a matching pantry. The layout includes a French door office, a versatile room for family or workouts, and a formal dining room. The open kitchen merges with the dining and living rooms, creating a spacious main area for entertaining or family time. The master bedroom has direct access to the patio and pool, with another door from the dining area. Outside, you'll find an in-ground pool, an in-ground propane tank for the hot tub, and a shed with electricity, perfect for a workshop or storage with ample charging spaces.
Property Features
Property Type: Rental - Single Family
Cooling: Central Air, Ceiling Fan(s)
Fenced: Yes
Heating: Central, Electric
Lot Size: 0.33 Acres
Roof Type: Composition, Shingle
Year Built: 2012
Amenities
Attic
Breakfast Bar
Tray Ceiling(s)
Coffered Ceiling(s)
Double Vanity
Garden Tub/Roman Tub
Kitchen Island
Pantry
Pull Down Attic Stairs
Recessed Lighting
Separate Shower
Walk-In Closet(s)
Hot Tub/Spa
Feature Descriptions
Appliances: Electric Range, Electric Water Heater, Free-Standing Refrigerator, Stainless Steel Appliance(s)
Association Amenities: Picnic Area
Days on Site: 19
Exterior: Brick Veneer
Hot Tub: Yes
Laundry: Washer Hookup, Dryer Hookup
Lot: Sprinkler System, Paved
Lot Dimensions: 90.0 ft x 160.0 ft
Parcel#: 07504-183-000
Patio/Porch: Covered, Enclosed, Patio, Porch
Pool: Fenced, Gas Heat, Salt Water, Pool
Security: yes
Security: Prewired, Security Gate, Security Lights, Security System, Smoke Detector(s)
Spa: Yes
Window: Some Window Treatments
Room Sizes
Bedroom: 14.67 X 11.75 Level - First
Bedroom: 13.83 X 11.75 Level - First
Bedroom: 11.5 X 10 Level - First
Bedroom: 12.66 X 11.83 Level - First
Local Schools
High School: Deane Bozeman
Middle School: Deane Bozeman
Elementary School: Deane Bozeman
Listed By / Shown By
Listed By
Agency Name: Epique Realty Inc
Shown By
Agency Title: Premier Property Group
Agency Phone: 850-337-1555

12801 Merial Pass | MLS# 796145
This property located at 12801 Merial Pass , Panama City, FL 32409 is currently listed for rent with an asking price of $3,500 / Monthly. Search Panama City real estate on www.premierfl.com today.