
BEDS4
BATHS3 full
SQUARE FEET2,201
MLS#796616
STATUSActive
PROPERTY TYPEResidential - Single Family
SUBDIVISIONColony Club
Property Description
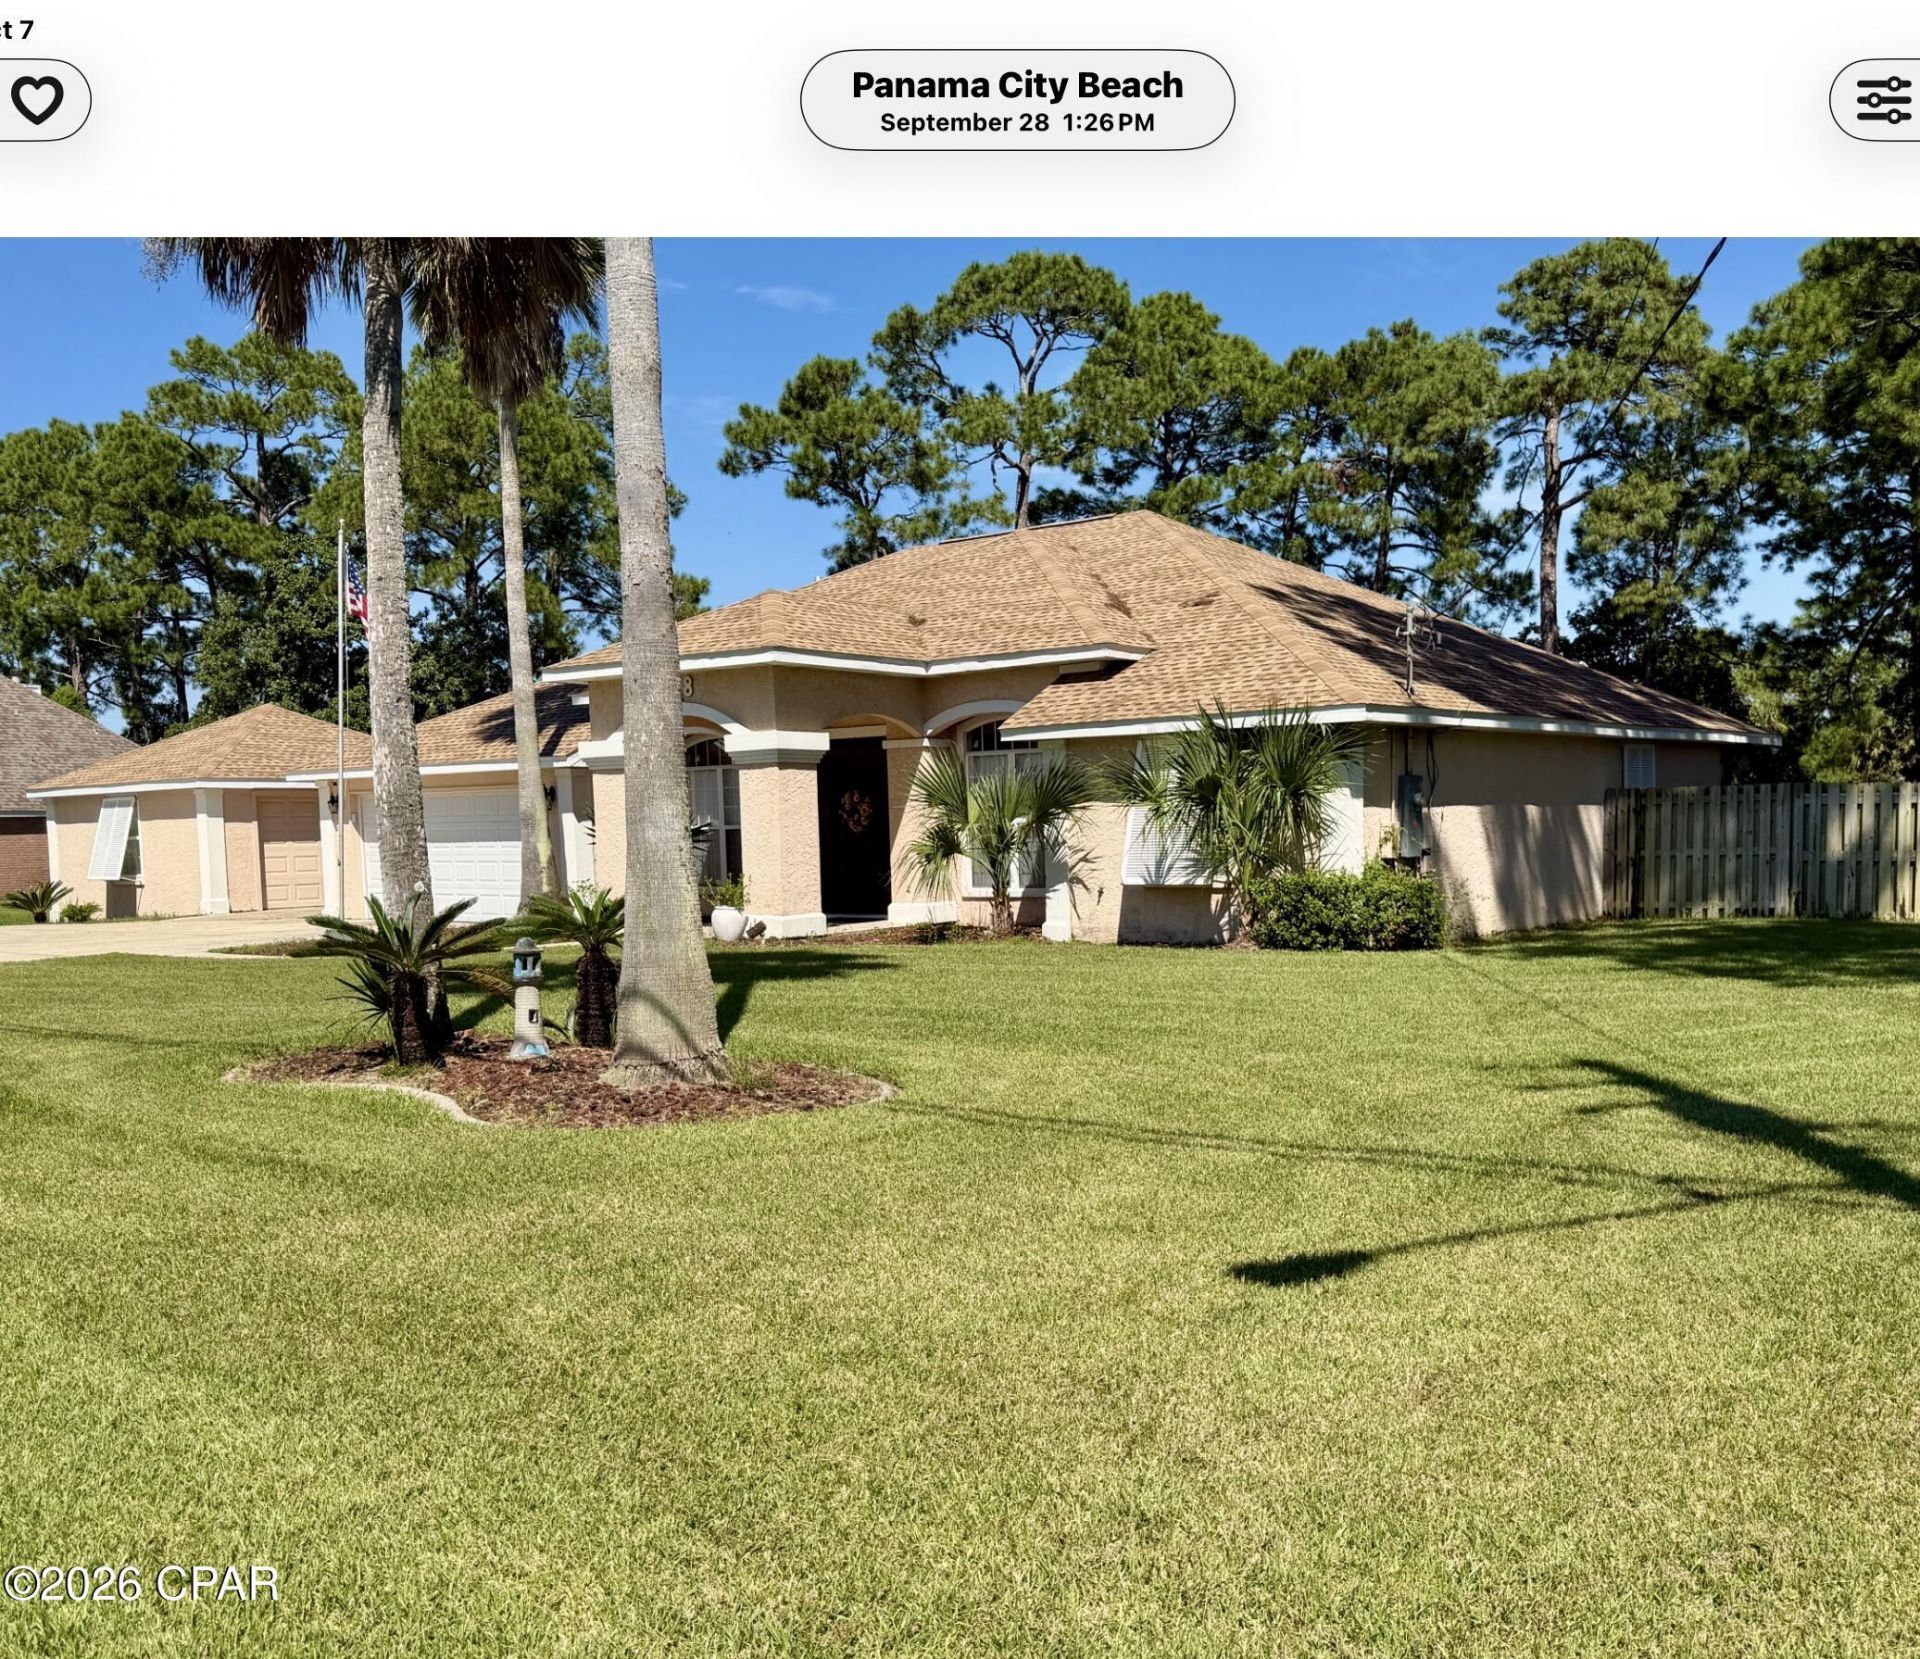
Welcome to this lovely home located in Colony Club, situated on an oversized lot with views of the golf course. This home has 4 bedrooms, 3 bathrooms, and an additional flex room that could be an office or bonus space. The living room has built-in bookshelves and a gas log fireplace. The kitchen has granite countertops and a pantry, with the breakfast nook including a built-in granite-top breakfast table with storage. The living room and primary bedroom have doors that access the screened-in porch and pool. The additional bedroom at the back has private access to the pool as well. In addition to the attached 2-car garage, there is an additional 2-car detached garage/workshop. Lots of parking in addition to the garages would be perfect for your RV, boat, or both!
Property Features
Property Type: Residential - Single Family
Cooling: Central Air, Ceiling Fan(s)
Fenced: Yes
Garage: 4 car attached
Heating: Central, Electric, Fireplace(s)
Lot Size: 0.39 Acres
Roof Type: Shingle
Stories: 1.0
Taxes: $6,553
Year Built: 1995
Amenities
Central Vacuum
Double Vanity
Jetted Tub
Main Level Primary
Separate Shower
Walk-In Closet(s)
Entrance Foyer
Porch
Feature Descriptions
Appliances: Electric Cooktop, Electric Oven, Electric Range, Gas Water Heater, Ice Maker
Exterior: Aluminum Siding, Stucco
Fencing: Fenced, Partial, Privacy
Fireplace: Gas
Lot: Sprinkler System, Paved
Lot Dimensions: 142.0 ft x 120.0 ft
Parcel#: 34012-000-000
Parking: Garage, Garage Door Opener, Paved, RV Access/Parking
Parking Notes: Garage, Garage Door Opener, Paved, RV Access/Parking
Patio/Porch: Covered, Patio, Porch, Screened
Pool: Gunite, In Ground, Screen Enclosure, Salt Water, Private
Security: Carbon Monoxide Detector(s), Smoke Detector(s)
Sewer: Public Sewer
Swimming Pool: Yes
Utilities: Cable Connected, Electricity Available
Window: Double Pane Windows
Room Sizes
Garage: 24 X 24 Level - First
Garage: 21 X 22 Level - First
Laundry: 8 X 5 Level - First
Screened Porch: 12 X 18 Level - First
Full Bath: 8 X 5 Level - First
Bedroom: 10 X 11 Level - First
Full Bath: 8 X 5 Level - First
Bedroom: 11 X 11 Level - First
Bedroom: 11 X 11 Level - First
Primary Bathroom: 12 X 13 Level - First
Primary Bedroom: 12 X 15 Level - First
Breakfast Room/ Nook: 7 X 12 Level - First
Kitchen: 10 X 12 Level - First
Dining Room: 13 X 12 Level - First
Living Room: 17 X 18 Level - First
Office: 13 X 12 Level - First
Foyer: 10 X 5 Level - First
Local Schools
High School: Arnold
Middle School: Surfside
Elementary School: Hutchison Beach
Listed By / Shown By
Listed By
Agency Name: ERA American Real Estate
Shown By
Agency Title: Premier Property Group
Agency Phone: 850-337-1555

Estimate Your Payment
Estimated Payment
$ 2,131.69 per month $1,401.88 Principal & Interest $546.08 Property Tax $183.72 Homeowner's Insurance
128 Fairway Boulevard | MLS# 796616
This single family home located at 128 Fairway Boulevard, Panama City Beach, FL 32407 is currently listed for sale with an asking price of $629,900. This property was built in 1995 and has 4 bedrooms and 3 full baths with 2201 sq. ft. Fairway Boulevard is located in the Colony Club subdivision. Search Colony Club real estate on www.premierfl.com today.