
BEDS4
BATHS3 full
SQUARE FEET2,052
MLS#797692
STATUSActive
PROPERTY TYPEResidential - Mobile Home
SUBDIVISIONTimber Run Estates
Property Description
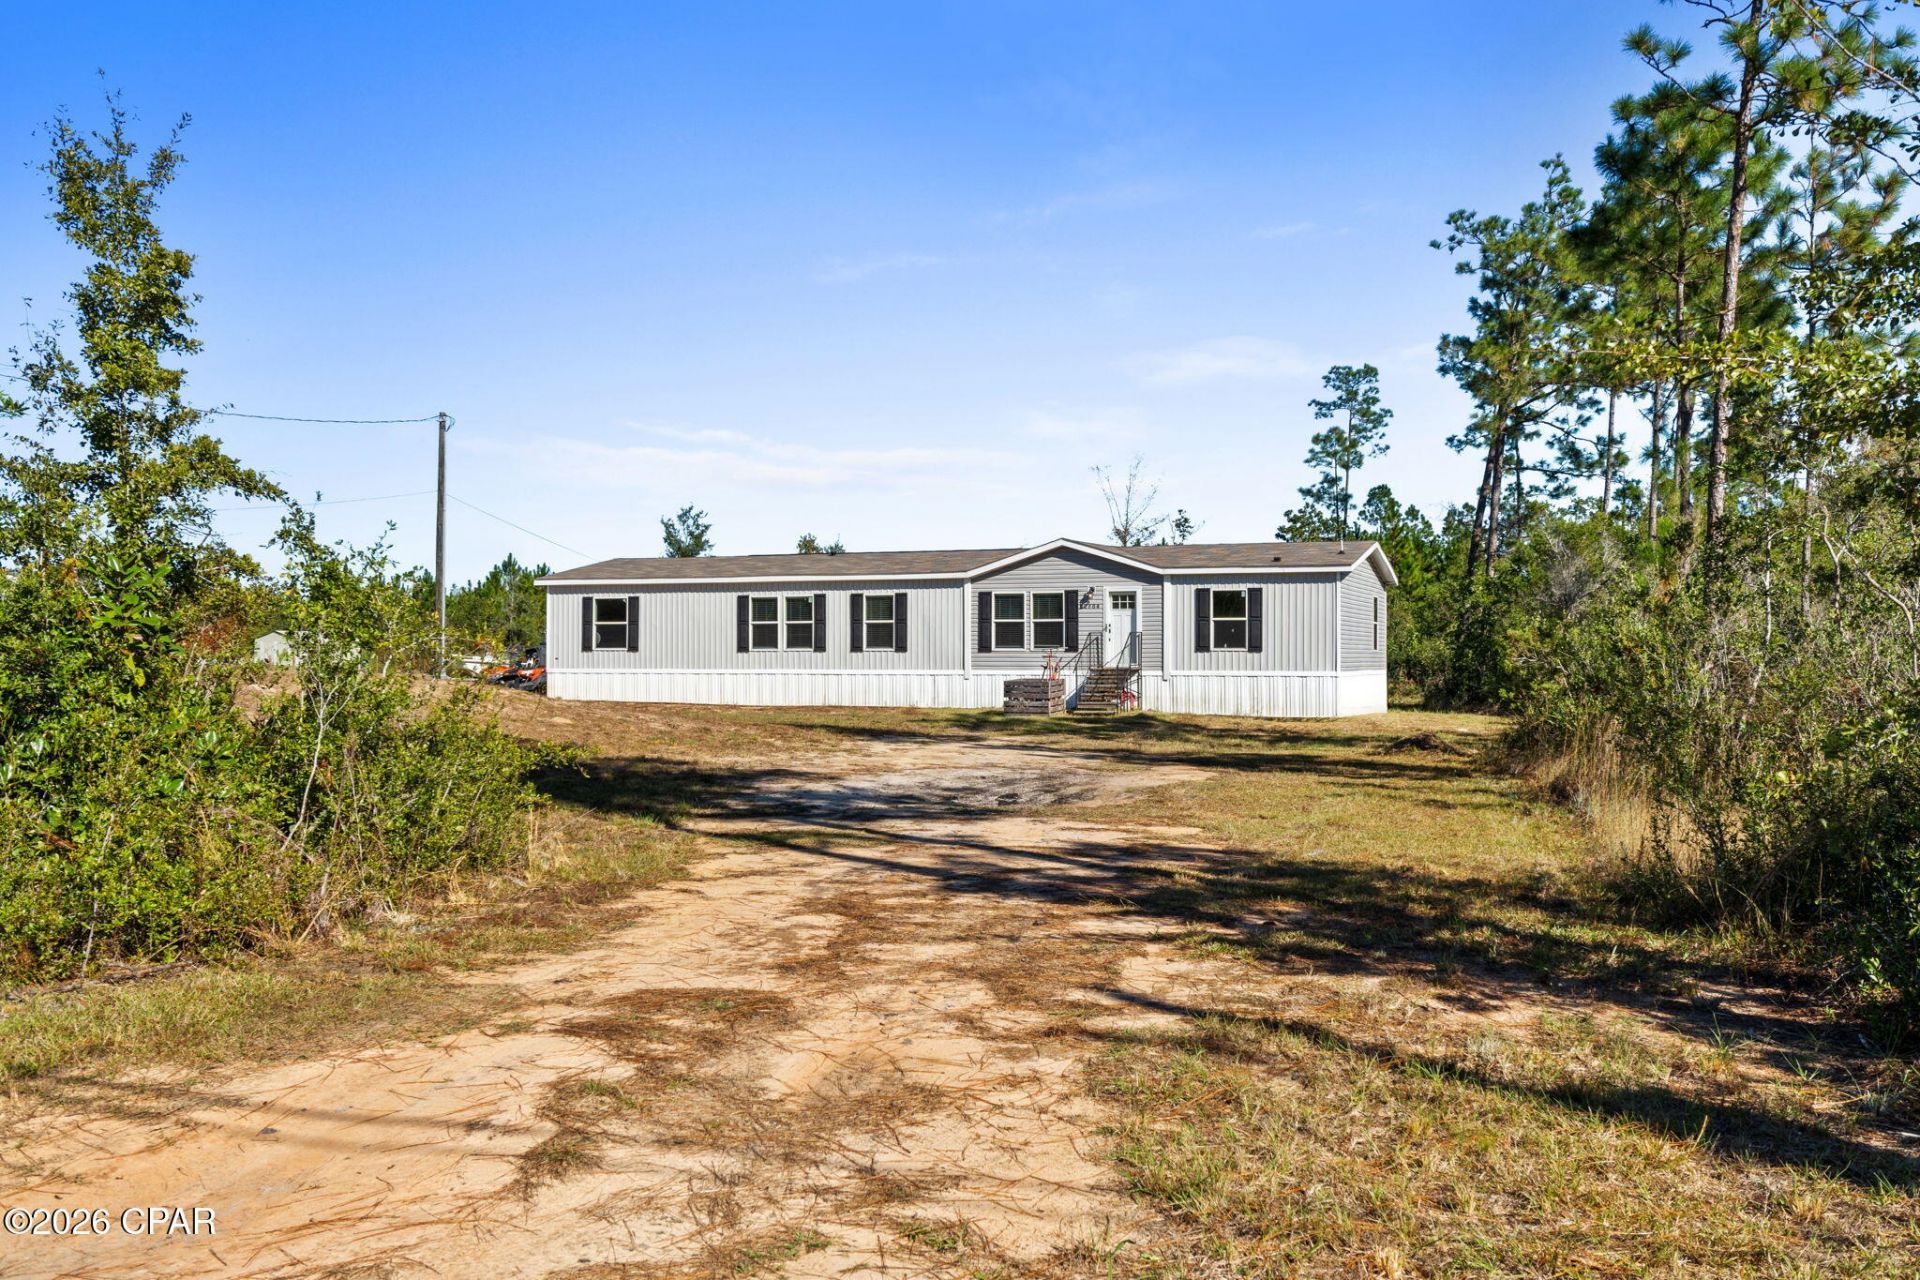
Pine straw underfoot, coffee in the back yard, and the only sound is the breeze through the trees. That's the pace on Clear Creek Road, a quiet country road just off of HWy 2301, where this 2023-built home sits on about an acre of wooded privacy. Econfina Creek and the area's springs are your weekend playground, the public boat launch at David W. Hutchison Park is just 4 miles away, and US 231 is a quick drive for everything else. Inside, the open living, dining and kitchen area flows into a bonus room with a wood-panel accent wall that opens to the dining area and the backyard, so gatherings move outdoors easily. The split floor plan gives the spacious primary suite its own wing with a walk-in closet, while a flex room and two bedrooms sharing a Jack & Jill bath sit on the other side. 4 bed, 3 bath, around 2,052 sq ft. Built in 2023, so you skip the older-home projects and save on insurance premiums Country quiet with the city within reach: about 20 miles to downtown Panama City, 25 to Tyndall AFB and 26 to NSA Panama City. Come for the creek, stay for the quiet. Schedule your showing today. Some photos virtually staged.
Property Features
Property Type: Residential - Mobile Home
Cooling: Ceiling Fan(s)
Heating: Electric
Home Style: Mobile Home
Lot Size: 1.00 Acres
Roof Type: Composition, Shingle
Taxes: $1,821
Year Built: 2023
Amenities
Main Level Primary
Tub Shower
Walk-In Pantry
Feature Descriptions
Appliances: Electric Oven, Electric Range
Community Features: Short Term Rental Allowed
Days on Site: 3
Exterior: Vinyl Siding
Flooring: Plank, Vinyl
Parcel#: 05127-246-000
Utilities: Electricity Available
Room Sizes
Bedroom: 8.1 X 12.5 Level - First
Bedroom: 9 X 12.5 Level - First
Bedroom: 10.11 X 12.5 Level - First
Primary Bedroom: 13.1 X 12.5 Level - First
Local Schools
High School: Deane Bozeman
Middle School: Merritt Brown
Elementary School: Waller
Listed By / Shown By
Listed By
Agency Name: Palms to Pines Real Estate LLC
Shown By
Agency Title: Premier Property Group
Agency Phone: 850-337-1555

Estimate Your Payment
Estimated Payment
$ 781.06 per month $556.39 Principal & Interest $151.75 Property Tax $72.92 Homeowner's Insurance
12704 Clear Creek Road | MLS# 797692
This single family home located at 12704 Clear Creek Road, Youngstown, FL 32466 is currently listed for sale with an asking price of $250,000. This property was built in 2023 and has 4 bedrooms and 3 full baths with 2052 sq. ft. Clear Creek Road is located in the Timber Run Estates subdivision. Search Timber Run Estates real estate on www.premierfl.com today.