
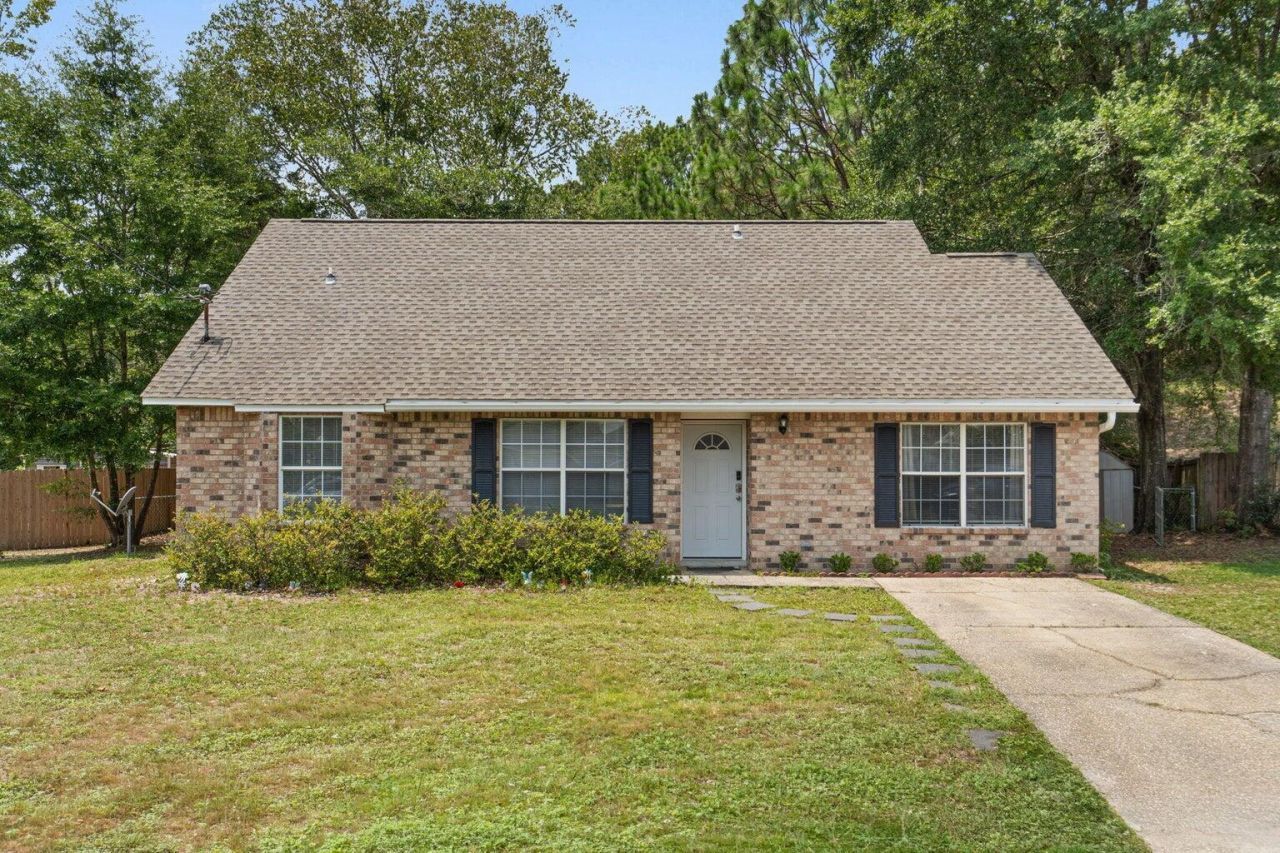
BEDS3
BATHS2 full
SQUARE FEET1,718
MLS#1013753
STATUSActive
PROPERTY TYPERental - Single Family
SUBDIVISIONSHOAL TERRACE ESTATES
Property Description
AVAILABLE... NOW! 4bd/2bth home situated on a 0.35-acre lot. Conveniently located just south of I-10, you'll enjoy access to grocery stores, schools, and nearby military bases. Step inside to find a welcoming living room with modern finishes that continue into the updated kitchen, featuring granite countertops, stylish cabinetry, a tile backsplash, and stainless steel appliances. The home offers three bedrooms on the main level, while the private primary suite is upstairs. Fully fenced backyard.NO smoking. 600 minimum FICO credit score required in addition to meeting rental criteria. Pets allowed upon approval with a non-refundable pet fee.All applicants are required to complete an application on https://onefamilypropertyservices.petscreening.com/ regardless of if they own a pet or not. Applicants with an ESA are also required to complete the application.**Please note, only one pet profile per pet is required.** Fees Required once an application is approved include, but may not be limited to: Security Deposit, Non-Refundable Fees (cleaning and rekey), $20 Certified Mail Fee, and Pet Fees (when applicable).
Property Features
Property Type: Rental - Single Family
Cooling: Central Air
Fenced: Yes
Heating: Heat Cntrl Electric
Home Style: Traditional
Lot Size: 0.35 Acres
Stories: 2.0
Year Built: 1994
Feature Descriptions
Appliances: Dishwasher, Refrigerator, Smoke Detector, Stove/Oven Electric, Water Heater - Elect
Days on Site: 5
Exterior: Siding Brick Front, Siding Vinyl, Trim Vinyl
Exterior: Fenced Back Yard, Yard Building
Fencing: Fenced Chain Link
Flooring: Floor Laminate, Floor Tile
Foundation: Slab
Interior: Pantry
Lot: Level
Lot Dimensions: 55.42X138.25X81.51
Patio/Porch: Patio Open
Pets Allowed: Yes
Road Frontage: County Road
Road Surface: Paved
Rooms Total: 8
Sub Type: Single Family Residence
Window: Double Pane Windows
Local Schools
High School: Crestview
Middle School: Shoal River
Elementary School: Riverside
Listed By / Shown By
Listed By
Agency Name: ONE Family Property Services LLC
Shown By
Agency Title: Premier Property Group
Agency Phone: 850-337-1555

127 Oak Terrace Drive | MLS# 1013753
This property located at 127 Oak Terrace Drive, Crestview, FL 32539 is currently listed for rent with an asking price of $1,795 / Monthly. Search Crestview real estate on www.premierfl.com today.