
BEDS5
BATHS5 full 2 partial
SQUARE FEET4,725
MLS#1013924
STATUSActive
PROPERTY TYPEResidential - Single Family
SUBDIVISIONWATERSOUND BEACH
Property Description
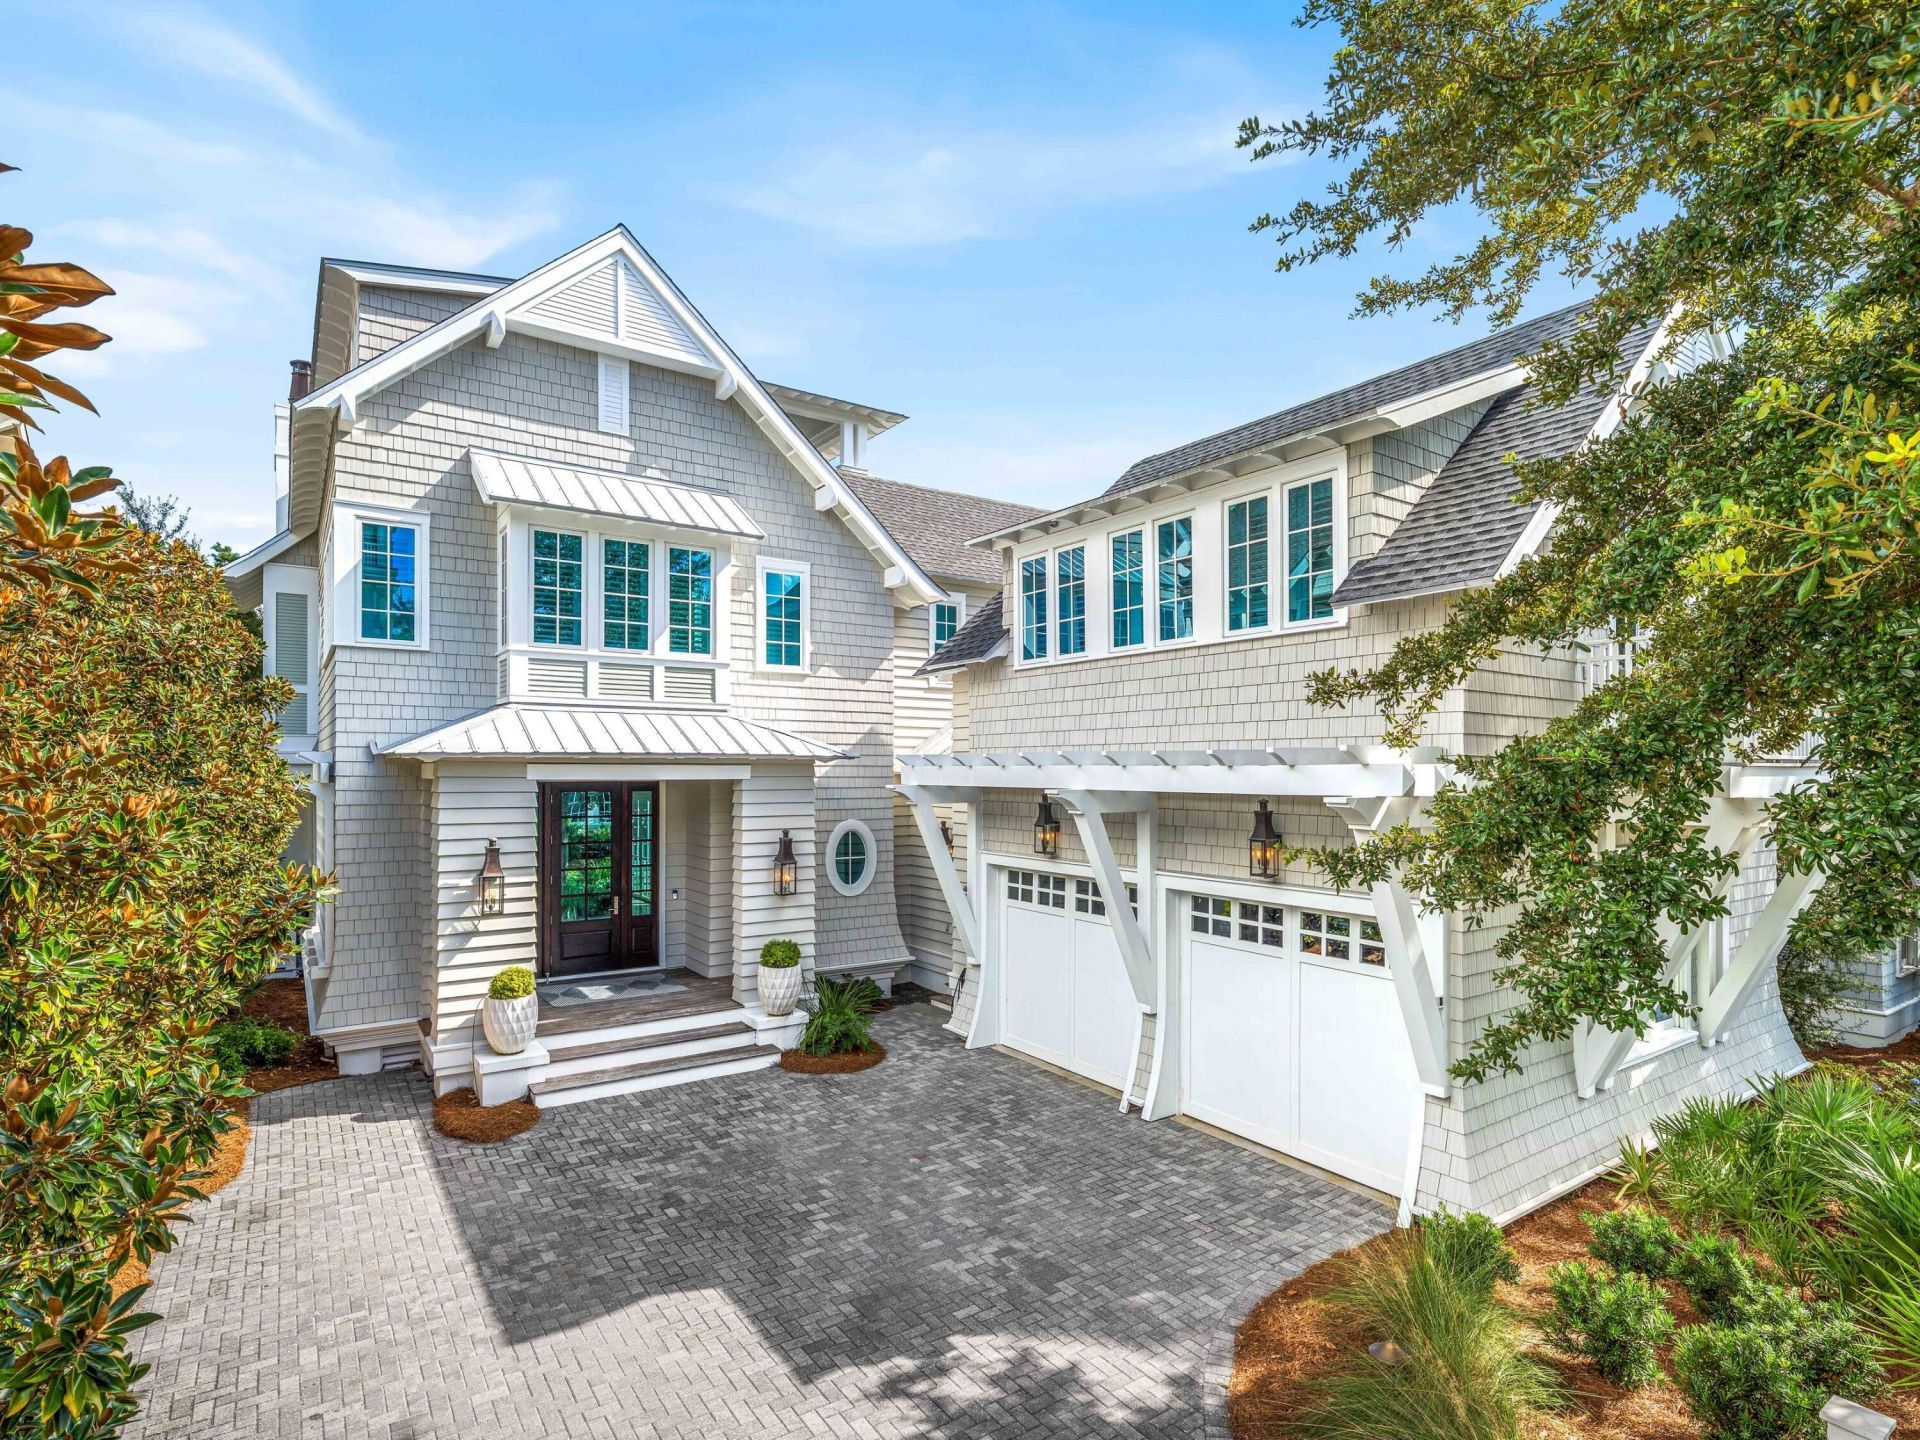
Located behind the private gates of WaterSound Beach, this distinguished coastal residence offers over 4,700 square feet of thoughtfully designed living space, an attached carriage house, a heated saltwater pool, and impressive Gulf views. Just steps from the beach, the home pairs timeless elegance with refined finishes and an extensive collection of recent updates.The foyer features shiplap-lined walls and wood flooring, opening seamlessly into the expansive living and dining areas. At the heart of the home, the gourmet kitchen features custom cabinetry, marble countertops, Wolf and Sub-Zero appliances, a wine refrigerator, and ice maker. Interior updates include new furnishings throughout, custom living room cabinetry, fresh interior paint, updated LED recessed lighting, a reverse osmosis water filtration system, and a whole-house water softener.The first level flows outdoors to an inviting sitting and entertaining areas. The remodeled back porch features a fireplace, a sitting area, and an updated summer kitchen equipped with a grill and Big Green Egg. A new paver patio provides additional outdoor gathering space. The heated saltwater pool is complemented by updated lighting and landscaping, new outdoor furnishings, and a firepit ideal for evening relaxation. An outdoor shower, half bath, and junior suite overlooking the pool complete the first level.A distinctive staircase and elevator connect the upper levels. The expansive primary suite features a private outdoor sitting area overlooking the pool. The ensuite bath showcases herringbone marble flooring, a soaking tub, separate shower, double vanities, and multiple closets. Two additional ensuite bedrooms and a laundry room complete the second floor.Above the two-car garage, the attached carriage house offers separate accommodations, including a bedroom, full bath, living area, laundry and kitchenette with a beverage refrigerator, sink, and microwave. Recent improvements include a new HVAC system and a dedicated dehumidifier. The third level accommodates family and guests with four built-in bunks, a separate sleeping area with two queen beds, and a full bath. A wet bar with an ice maker and refrigerator, along with a separate sitting room offering a comfortable gathering space, completes this level. Outside, the cantilevered tower deck offers panoramic Gulf views and memorable sunsets.Additional features include surround sound, multiple outdoor showers, fresh exterior paint, and a newly installed property fence.The gated WaterSound Beach community is located south of Scenic Highway 30A, offering a sense of seclusion with convenient access to area attractions. Amenities include swimming pools, a putting park, community green spaces, a state-of-the-art fitness center, and private walking and golf cart boardwalks leading to a beautiful stretch of coastline.With its coveted location, versatile accommodations, and exceptional outdoor living spaces, this residence presents a distinctive opportunity to experience the best of 30A coastal living.
Property Features
Property Type: Residential - Single Family
Cooling: Ceiling Fans, Central Air
Fenced: Yes
Garage: 2 car attached
Heating: Central
Home Style: Beach House
Lot Size: 0.15 Acres
Stories: 4.0
Taxes: $40,551
Year Built: 2018
Feature Descriptions
Appliances: Auto Garage Door Opn, Dishwasher, Disposal, Dryer, Ice Machine, Microwave, Oven Self Cleaning, Range Hood, Refrigerator, Refrigerator W/IceMk, Security System, Stove/Oven Gas, Washer, Wine Refrigerator, Water Heater - Tnkls
Association Fee Includes: Accounting, Ground Keeping, Internet Service, Management, Security, Trash
Carport Spaces: 0
Community Features: Beach, Deed Access, Exercise Room, Fishing, Gated Community, Pets Allowed, Picnic Area, Playground, Pool, TV Cable, Waterfront
Days on Site: 1
Exterior: Foundation Off Grade, Frame, Siding CmntFbrHrdBrd
Exterior: Balcony, BBQ Pit/Grill, Columns, Shower, Sprinkler System, Summer Kitchen
Fencing: Fenced Lot-Part, Fenced Privacy
Financing Terms: Conventional
Fireplace: Fireplace
Fireplace Y/N: Yes
Flooring: Floor Hardwood, Floor Marble, Floor Tile
HOA: Yes
Interior: Breakfast Bar, Built-In Bookcases, Ceiling Beamed, Ceiling Crwn Molding, Elevator, Fireplace, Kitchen Island, Lighting Recessed, Newly Painted, Pantry, Shelving, Walls Paneled, Wet Bar, Woodwork Painted
Lot: Covenants, Sidewalk, Within 1/2 Mile to Water
Lot Dimensions: 60' x 110'
Parcel Number: 20-3S-18-16011-000-0380
Parking: Garage
Patio/Porch: Deck Covered, Deck Open, Patio Enclosed, Patio Open, Porch Screened
Pool Features: Pool - Heated, Pool - In-Ground, Pool Type
Property Condition: Construction Complete
Road Frontage: Private Road
Road Surface: Paved
Rooms Total: 11
Security: yes
Sewer: Public Sewer
Special View Info: Gulf
Sub Type: Detached Single Family
Utilities: Electric, Gas - Natural, Public Water, TV Cable
Window: Window Treatment All
Room Sizes
Kitchen: 19 X 15.75 Level - First
Living Room: 20 X 19.83 Level - First
Dining Room: 15.5 X 8 Level - First
Primary Bedroom: 13 X 11.5 Level - First
Bedroom: 15.5 X 13 Level - Second
Primary Bedroom: 19.25 X 8.75 Level - Second
Bedroom: 13.16 X 13 Level - Second
Bedroom: 13 X 11.5 Level - Second
Full Bathroom: 8.5 X 5 Level - Second
Separate Apartment: 25.41 X 23 Level - Second
Bunk Room: 15.83 X 13.5 Level - Third
Local Schools
High School: South Walton
Middle School: Emerald Coast
Elementary School: Dune Lakes
Listed By / Shown By
Listed By
Agency Name: Scenic Sotheby's International Realty
Shown By
Agency Title: Premier Property Group
Agency Phone: 850-337-1555

Estimate Your Payment
Estimated Payment
$ 19,109.44 per month $13,907.56 Principal & Interest $3,379.25 Property Tax $1,822.63 Homeowner's Insurance
125 Coopersmith Lane | MLS# 1013924
This single family home located at 125 Coopersmith Lane, Watersound, FL 32461 is currently listed for sale with an asking price of $6,249,000. This property was built in 2018 and has 5 bedrooms and 5 full and 2 partial baths with 4725 sq. ft. Coopersmith Lane is located in the WATERSOUND BEACH subdivision. Search WATERSOUND BEACH real estate on www.premierfl.com today.