
BEDS4
BATHS3 full
SQUARE FEET1,966
MLS#1010796
STATUSActive
PROPERTY TYPEResidential - Single Family
SUBDIVISIONROLLIN DUNES PH 3
Property Description
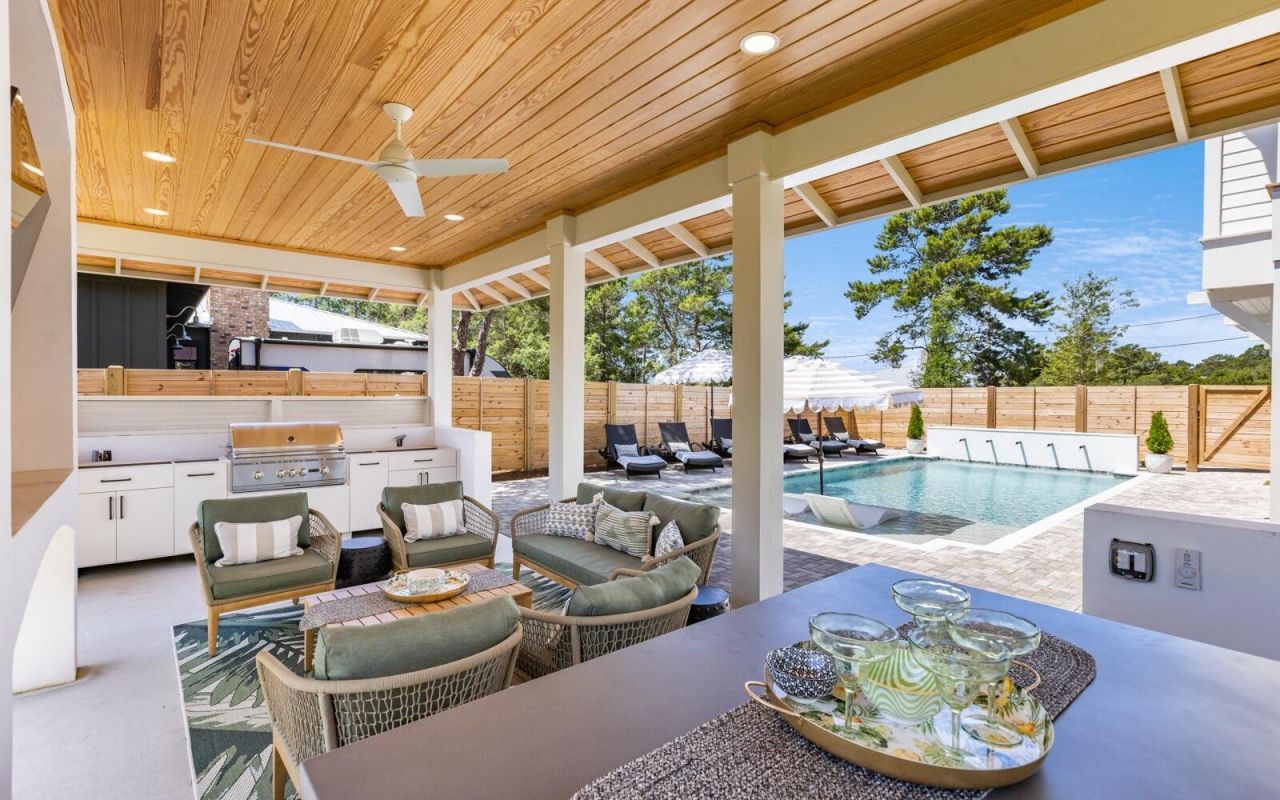
Beautiful turn key and well maintained home just 0.05 miles from the Blue Mountain public beach park.This home is special and designed for the discerning buyer who appreciates private outdoor living and a modern stylish interior. Completely renovated down to the studs in 2022, this home exemplifies a fresh contemporary, yet elegant lifestyle. Balancing warmth, sophistication, and comfort it's the ultimate 30A retreat. Offering four bedrooms to include: two primary suites, one on the first level, and the other on the main level with it's own private balcony overlooking the large private backyard and it's own private exterior shower! The bunkroom offers four queen beds sleeping eight comfortably. OUTDOOR LIVING is one of the property's dominant features, to include a large covered cabana with a grilling and prep area, a living & dining area w/ TV, a large heated pool with waterfall feature & sunbathing shelf, all enclosed by privacy fencing. The yard is large enough to add a future addition or accessory dwelling unit as well. Great income numbers even with family usage,(2024 did $143K, & 2025 did $101K) 2026 is currently over $120K and still booking! This home was masterfully renovated by Graham Builders in 2022 with attention to detail. Offering luxury upgrades throughout to include: hardwood and custom tile flooring, plantation shutters, paneled wood ceiling in the living room, true ship lap walls, custom louvered detail in multiple areas, upgraded stainless kitchen appliances with chef grade six burner gas range, custom cabinetry, Ecobee thermostats, and a Sonos music system. Additional items of interest include two primary suites, one on each floor, secondary entry storage, a large exterior storage (which possibly could be easily converted to a elevator if needed), two exterior showers, one to shower off near the pool and another one off the primary suite, private and enclosed by custom louvered wood work. This home sits on .23 landscaped acres with a irrigation system and a lawn pump. The large heated pool includes a sunbathing shelve and a lovely waterfall feature. The large custom cabana offers a large cooking and prep area with a gas grill, a dining bar, and a sitting area with a TV to catch the games, or entertain the kiddo's while you relax in the pool.There is a additional covered patio off the back of the home, perfect for a few hammocks. Lastly this home offers a large paver driveway with parking for four, plus two additional on street parking areas, plus a bike & golf cart parking area, with a golf cart charging receptacle.This gorgeous home is offered in one of the most coveted neighborhoods of Rollin Dunes in desirable Blue Mountain Beach, and is just a ten minute stroll to the beach with public parking and restrooms. There are many restaurants, shops, and amenities within 5 minutes. You never have to get in your car if you choose.**while all details are believed to be accurate, buyer to verify and perform any due diligence of importance **
Property Features
Property Type: Residential - Single Family
Cooling: Ceiling Fans, Central Air
Fenced: Yes
Heating: Central
Home Style: Contemporary
Lot Size: 0.23 Acres
Stories: 2.0
Taxes: $11,211
Year Built: 2002
Feature Descriptions
Appliances: Dishwasher, Disposal, Dryer, Microwave, Range Hood, Refrigerator W/IceMk, Smoke Detector, Stove/Oven Gas, Washer, Water Heater - Tnkls
Exterior: Balcony, BBQ Pit/Grill, Hurricane Shutters, Lawn Pump, Pool - Gunite Concrt, Shower, Sprinkler System, Summer Kitchen
Exterior: Stucco
Fencing: Fenced Privacy
Financing Terms: Conventional
Flooring: Floor Hardwood, Floor Tile
Interior: Ceiling Vaulted, Kitchen Island, Owners Closet, Walls Paneled, Woodwork Painted
Lot: Level, Survey Available, Within 1/2 Mile to Water
Lot Dimensions: 65 x 150
Parcel Number: 12-3S-20-34061-000-0170
Patio/Porch: Patio Covered, Patio Open
Pool Features: Pool - Heated, Pool - In-Ground, Pool Type
Property Condition: Renovated, Construction Complete
Road Surface: Paved
Rooms Total: 6
Sewer: Public Sewer
Sub Type: Detached Single Family
Utilities: Gas - Natural, Public Water
Window: Plantation Shutters, Window Treatment All
Room Sizes
Living Room: 16 X 13 Level - Second
Kitchen: 10 X 14 Level - Second
Primary Bedroom: 12 X 13 Level - Second
Bedroom: 12 X 12 Level - First
Bedroom: 11 X 13 Level - First
Bedroom: 10 X 10 Level - First
Local Schools
High School: South Walton
Middle School: Seaside
Elementary School: Van R Butler
Listed By / Shown By
Listed By
Agency Name: Berkshire Hathaway Home Services PenFed Realty
Shown By
Agency Title: Premier Property Group
Agency Phone: 850-337-1555

Estimate Your Payment
Estimated Payment
$ 6,333.72 per month $4,773.84 Principal & Interest $934.25 Property Tax $625.63 Homeowner's Insurance
124 Mountain Top Dune Drive | MLS# 1010796
This single family home located at 124 Mountain Top Dune Drive, Santa Rosa Beach, FL 32459 is currently listed for sale with an asking price of $2,145,000. This property was built in 2002 and has 4 bedrooms and 3 full baths with 1966 sq. ft. Mountain Top Dune Drive is located in the ROLLIN DUNES PH 3 subdivision. Search ROLLIN DUNES PH 3 real estate on www.premierfl.com today.