
BEDS3
BATHS2 full 1 partial
SQUARE FEET1,587
MLS#1007309
STATUSActive
PROPERTY TYPEResidential - Townhouse
SUBDIVISIONIron Horse T-H
Property Description
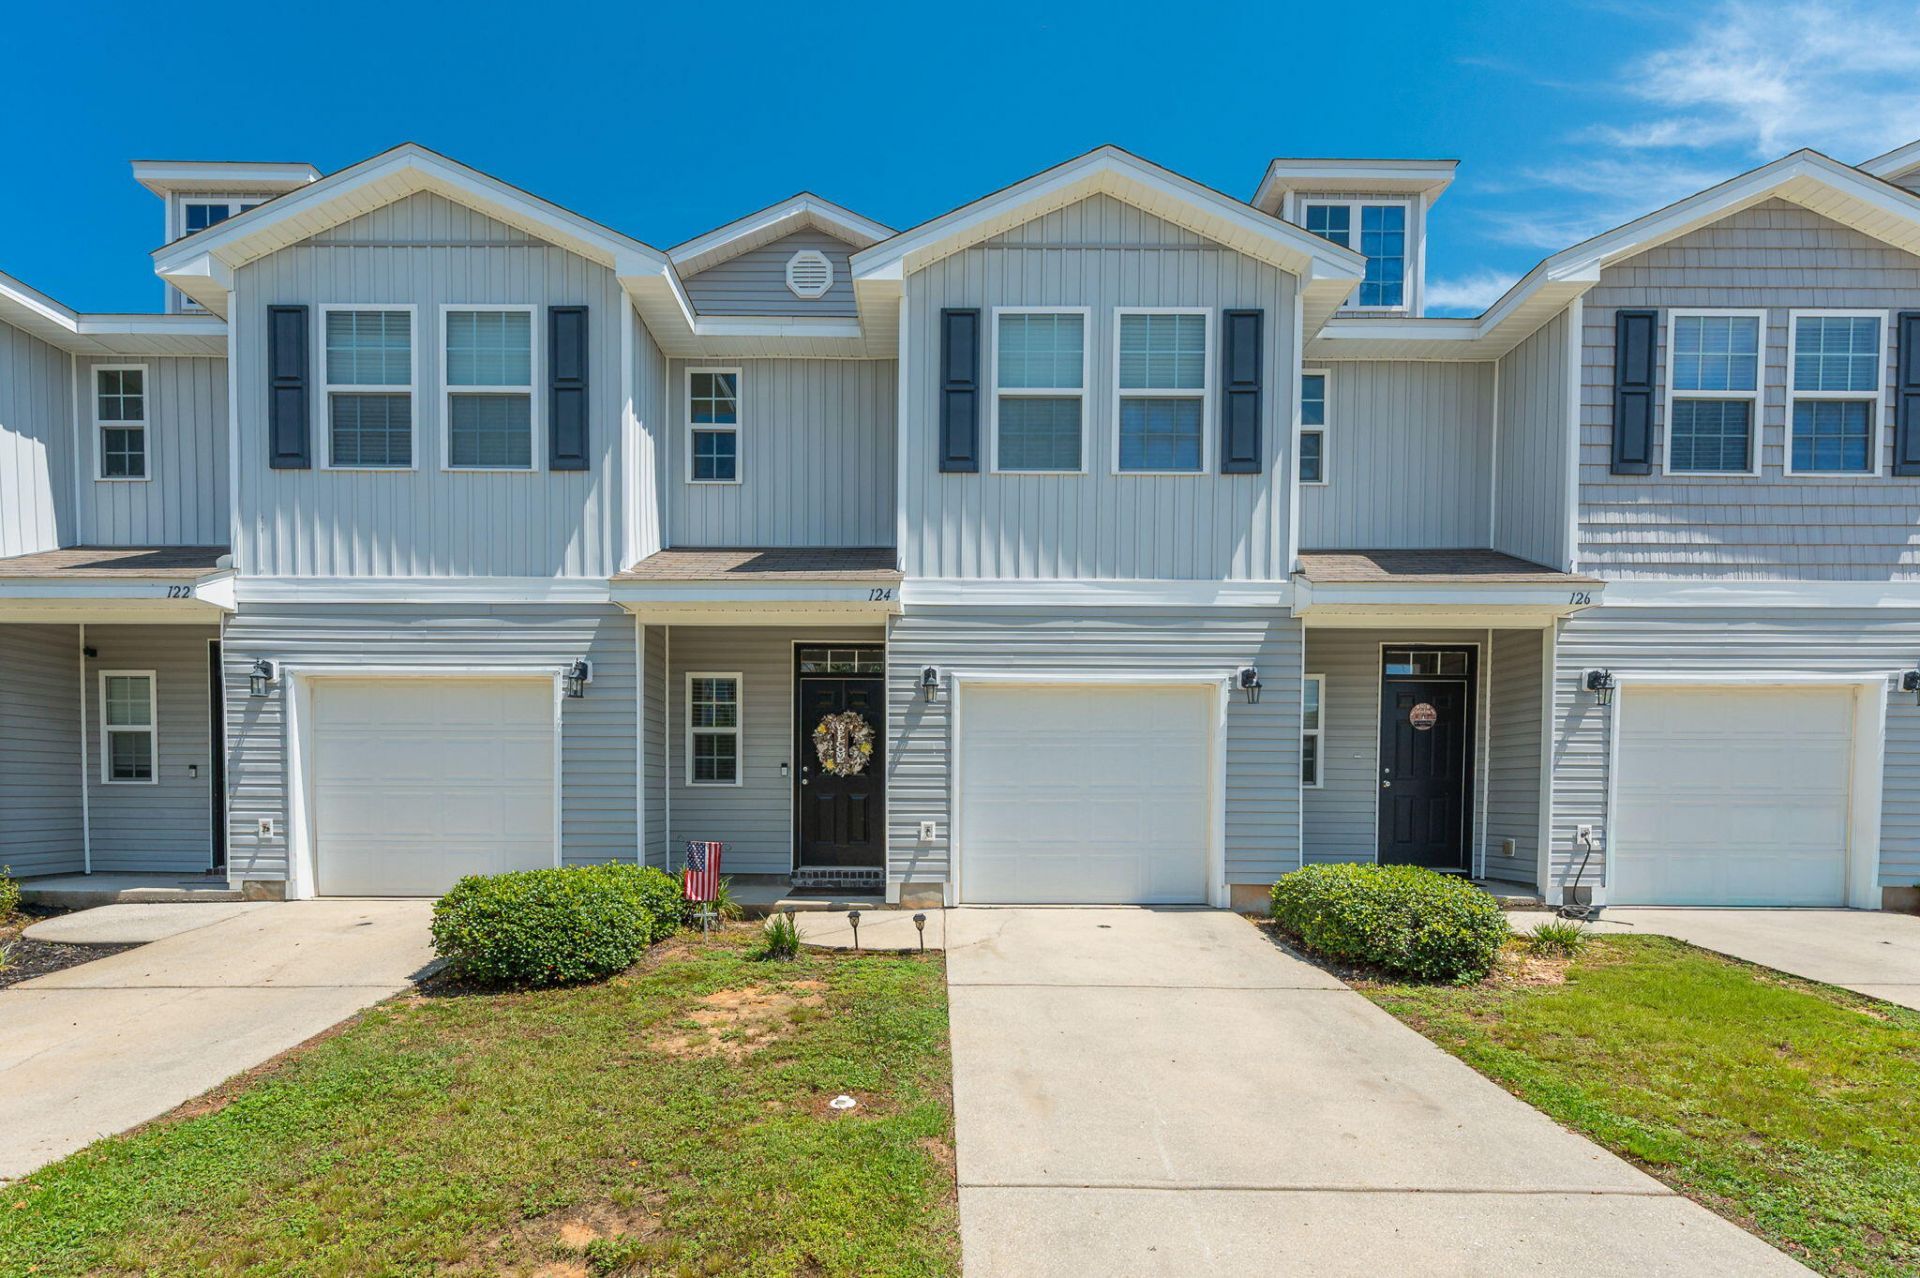
Welcome home to this beautifully maintained 3-bedroom, 2.5-bathroom townhome that has been lovingly cared for by its original owner. Featuring an open-concept floor plan, this home offers a spacious and inviting living and dining area that's perfect for both everyday living and entertaining. The kitchen comes fully equipped with all appliances and includes a pantry, breakfast bar, and ample cabinet space. A convenient half bath is located on the main level for guests. Upstairs, the generous primary suite provides a comfortable retreat, while two well-sized guest bedrooms offer flexibility for family, guests, or a home office. You'll also appreciate the abundant storage throughout the home and the upstairs laundry space. Step outside to enjoy the private rear patio--ideal for relaxing or outdoor dining. Conveniently located near shopping, dining, military bases, and I-10, this home combines comfort, convenience, and value.
Property Features
Property Type: Residential - Townhouse
Cooling: Central Air
Garage: 1 car attached
Heating: Heat Pump Air To Air
Home Style: Townhome
Lot Size: 0.05 Acres
Stories: 2.0
Year Built: 2015
Feature Descriptions
Appliances: Dishwasher, Disposal, Microwave, Refrigerator, Smoke Detector, Smooth Stovetop Rnge, Water Heater - Elect
Association Fee Includes: Ground Keeping, Management, Other Utilities
Days on Site: 12
Exterior: Siding Vinyl, Trim Aluminum, Trim Vinyl
Financing Terms: Conventional, FHA, RHS, VA
Flooring: Floor Tile, Floor WW Carpet New
Foundation: Slab
HOA: Yes
Interior: Breakfast Bar, Pantry, Washer/Dryer Hookup
Lot: Covenants
Parcel Number: 21-3N-23-1110-000B-0080
Property Condition: Construction Complete
Road Surface: Paved
Rooms Total: 6
Sewer: Public Sewer
Sub Type: Attached Single Unit
Utilities: Electric, Public Water, TV Cable
Window: Double Pane Windows
Local Schools
High School: Crestview
Middle School: Shoal River
Elementary School: Riverside
Listed By / Shown By
Listed By
Agency Name: ERA American Real Estate
Shown By
Agency Title: Premier Property Group
Agency Phone: 850-337-1555

Estimate Your Payment
Estimated Payment
$ 541.21 per month $478.50 Principal & Interest $0.00 Property Tax (data not provided by mls) $62.71 Homeowner's Insurance
124 E Iron Horse Drive | MLS# 1007309
This townhouse located at 124 E Iron Horse Drive, Crestview, FL 32539 is currently listed for sale with an asking price of $215,000. This property was built in 2015 and has 3 bedrooms and 2 full and 1 partial baths with 1587 sq. ft. E Iron Horse Drive is located in the Iron Horse T-H subdivision. Search Iron Horse T-H real estate on www.premierfl.com today.