
BEDS4
BATHS3 full
SQUARE FEET2,359
MLS#995811
STATUSPending
PROPERTY TYPEResidential - Single Family
SUBDIVISIONNORTHVIEW ESTATES
Property Description
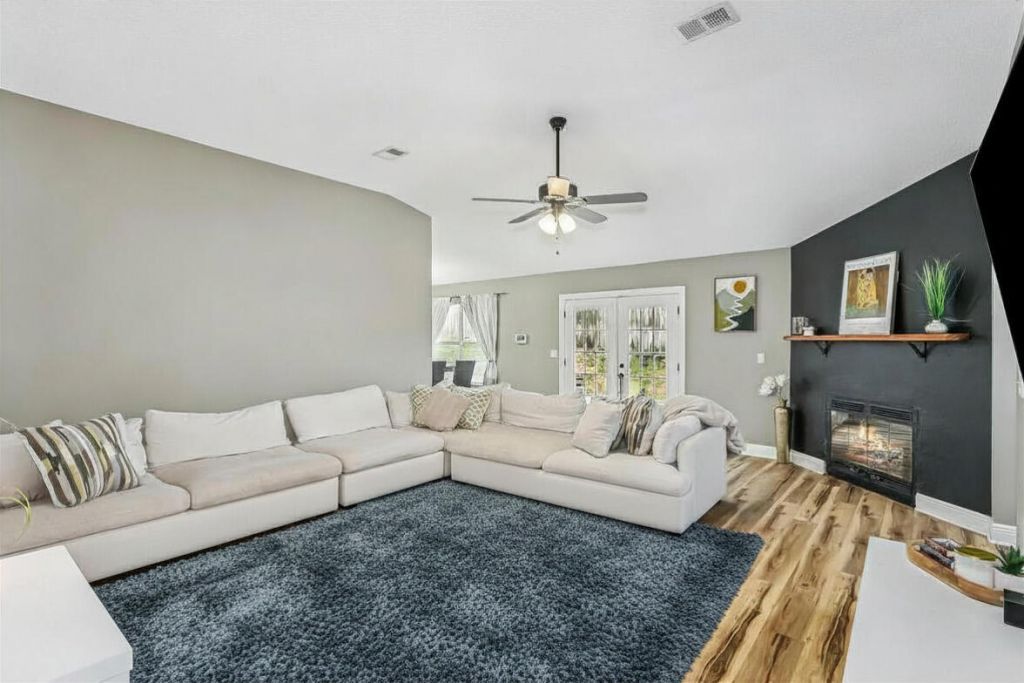
Beautifully updated one-story brick home located south of I-10 in highly desirable Southwest Crestview--offering quick, easy access to Eglin AFB, Hurlburt Field, and Duke Field. This spacious 4BR/3BA layout includes a dedicated office, ideal for remote work, and multiple oversized closets that provide exceptional storage throughout.The home features a large family room with fireplace, a formal dining room, and a bright kitchen with white cabinetry, granite countertops, stainless steel appliances, an island, backsplash, and a generous walk-in pantry. The primary suite includes his-and-hers closets, a jacuzzi tub, and an updated shower.Step outside to a **large fenced backyard**, perfect for pets, play, and outdoor entertaining.Major updates include: Roof 2022, HVAC 2018, Hot Water Heater 2022, Fence 2019, Exterior Electrical Panel 2025, Office & Dining Flooring 2016, Family Room Flooring 2026, Primary Shower 2023, Kitchen & Bath Granite + Faucets 2016, Updated Lighting 2016.With its prime south-of-I-10 location, single-level living, abundant storage, dedicated office, and spacious fenced yard, this home offers the perfect blend of comfort, convenience, and modern updates.
Property Features
Property Type: Residential - Single Family
Cooling: Ceiling Fans, Central Air
Garage: 2 car attached
Heating: Central
Home Style: Contemporary
Lot Size: 0.27 Acres
Stories: 1.0
Taxes: $3,567
Year Built: 1999
Feature Descriptions
Appliances: Dishwasher, Microwave, Refrigerator, Stove/Oven Electric, Water Heater - Elect
Days on Site: 129
Exterior: Brick, Frame
Financing Terms: Conventional, FHA, VA, Other
Flooring: Floor Hardwood, Floor Tile, Floor WW Carpet
Foundation: Slab
Interior: Ceiling Beamed, Ceiling Cathedral, Ceiling Crwn Molding, Fireplace, Kitchen Island, Pantry, Pull Down Stairs, Split Bedroom, Washer/Dryer Hookup, Woodwork Painted
Lot: Easements, Interior
Lot Dimensions: 100x80
Parcel Number: 313N232817000A0080
Patio/Porch: Patio Open
Property Condition: Construction Complete
Road Frontage: City Street, Easement
Road Surface: Paved
Rooms Total: 9
Sewer: Septic Tank
Sub Type: Detached Single Family
Utilities: Electric, Phone, Public Water, TV Cable
Window: Double Pane Windows
Local Schools
High School: Crestview
Middle School: Davidson
Elementary School: Antioch
Listed By / Shown By
Listed By
Agency Name: Coldwell Banker Realty
Shown By
Agency Title: Premier Property Group
Agency Phone: 850-337-1555

Estimate Your Payment
Estimated Payment
$ 1,228.37 per month $823.24 Principal & Interest $297.25 Property Tax $107.89 Homeowner's Insurance
1238 Northview Drive | MLS# 995811
This single family home located at 1238 Northview Drive, Crestview, FL 32536 is currently listed for sale with an asking price of $369,900. This property was built in 1999 and has 4 bedrooms and 3 full baths with 2359 sq. ft. Northview Drive is located in the NORTHVIEW ESTATES subdivision. Search NORTHVIEW ESTATES real estate on www.premierfl.com today.