
BEDS3
BATHS2 full
SQUARE FEET1,690
MLS#996958
STATUSPending
PROPERTY TYPEResidential - Single Family
SUBDIVISIONCOUNTRYVIEW ESTATES 4TH ADDN PH 3
Property Description
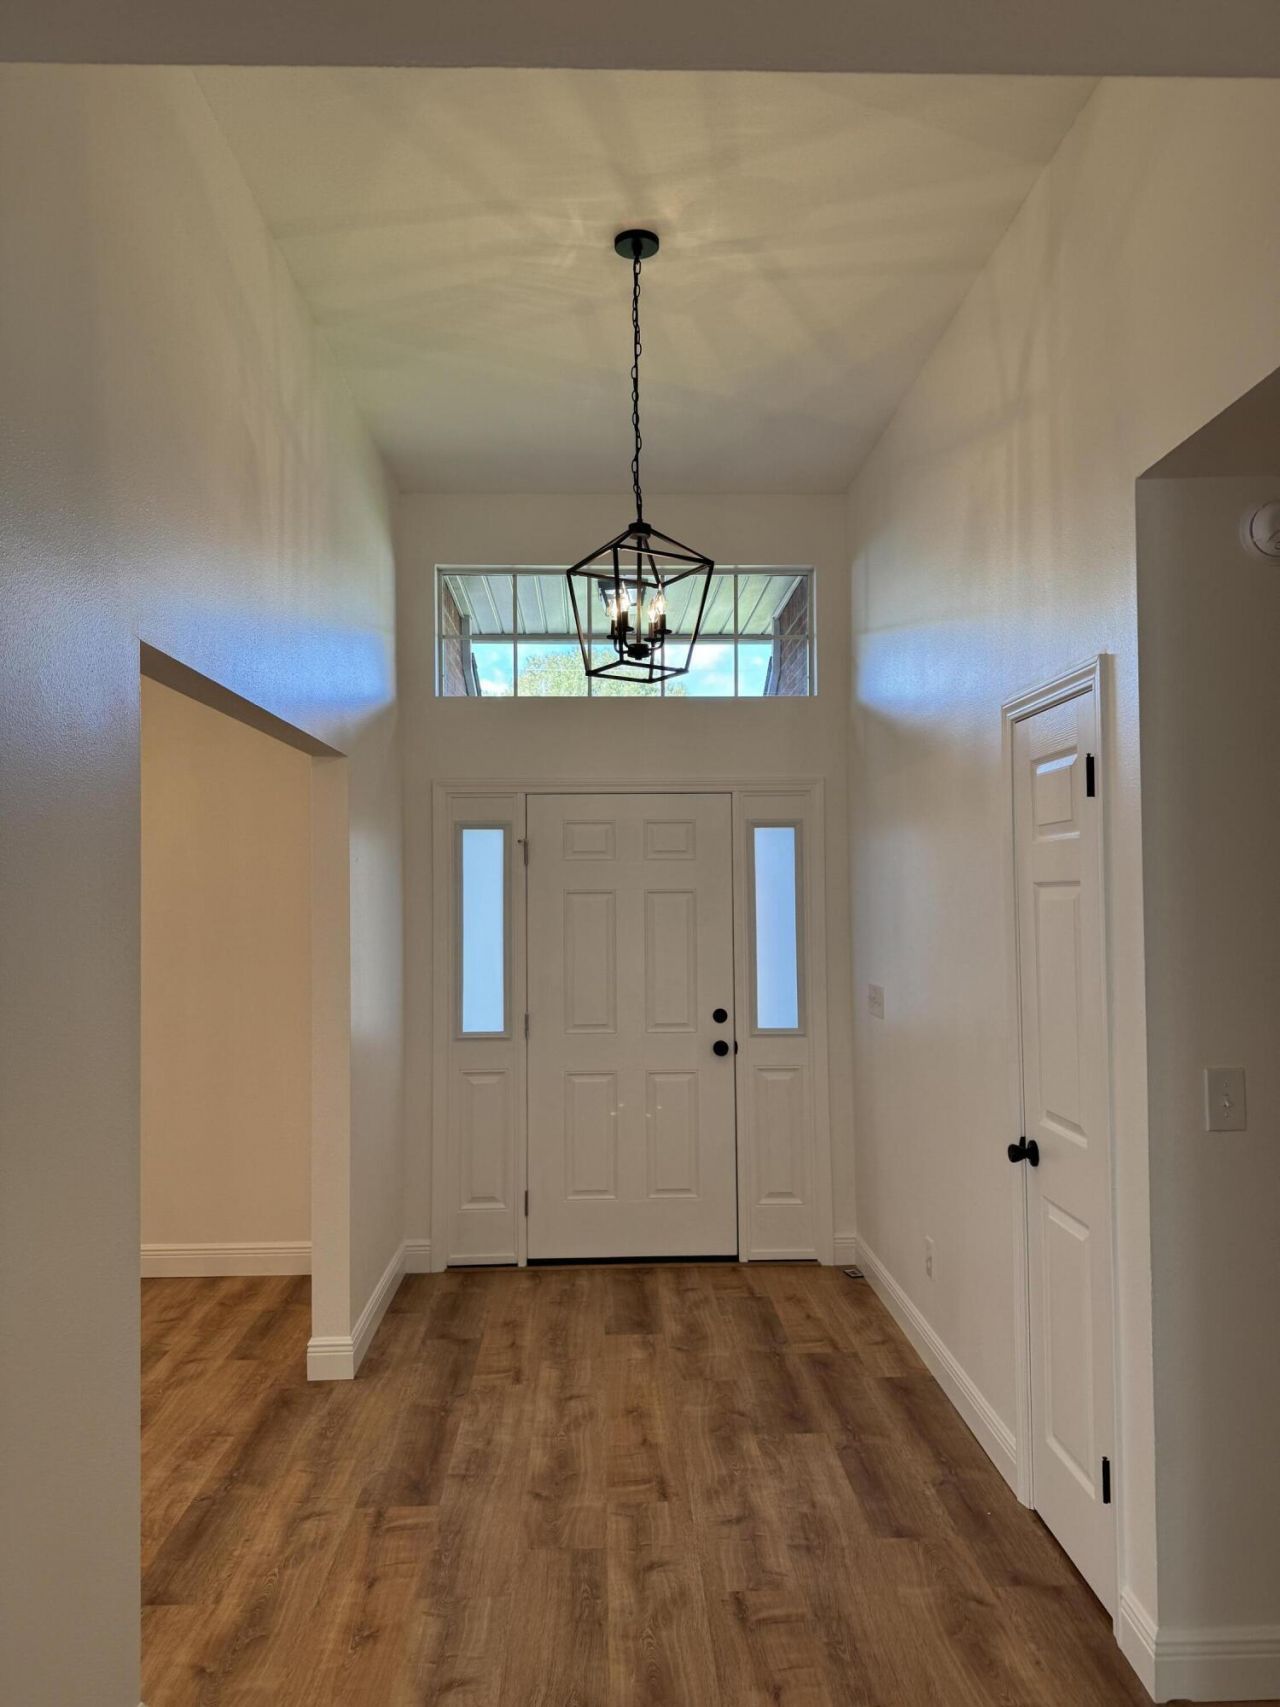
Beautifully Renovated 1,690 Sq Ft Home South of Interstate 10 - Move-In Ready! Welcome to this stunning 3 bedroom, 2 bath home that perfectly blends modern upgrades with timeless charm. Recently renovated from top to bottom, this property is truly move-in ready and waiting for its next owner.Interior Highlights · Fully renovated kitchen with soft close cabinetry, over cabinet lighting, quartz countertops, tile backsplash and stainless steel appliances · Beautifully renovated bathrooms with new vanities and quartz countertops combined with contemporary fixtures and finishes · New LVP flooring throughout the home · Fresh interior and exterior paint in neutral, designer-inspired tones · All new interior and exterior doors · Updated lighting and hardware for a polished, modern feel · New water heater · New HVAC · Spacious open-concept living filled with natural light · Generously sized bedrooms with ample closet space · Flexible bonus space ideal for a home office or playroom ·Outdoor Features · New roof · Private backyard perfect for entertaining or relaxing · Attached garage ·This home offers the perfect combination of space, style, and peace of mind with its recent renovations. Whether you're hosting gatherings, working from home, or simply enjoying quiet evenings in, this property provides the comfort and functionality you've been looking for.Schedule your private showing today!
Property Features
Property Type: Residential - Single Family
Cooling: Central Air
Fenced: Yes
Garage: 2 car attached
Heating: Central
Home Style: Ranch
Lot Size: 0.28 Acres
Stories: 1.0
Taxes: $2,994
Year Built: 1994
Feature Descriptions
Appliances: Auto Garage Door Opn, Dishwasher, Disposal, Microwave, Refrigerator, Refrigerator W/IceMk, Smoke Detector, Smooth Stovetop Rnge, Water Heater - Elect
Days on Site: 141
Exterior: Fenced Back Yard
Exterior: Siding Brick Front, Siding Vinyl, Trim Vinyl
Fencing: Fenced Privacy
Financing Terms: Conventional, FHA, VA
Flooring: Floor Vinyl
Foundation: Slab
Interior: Ceiling Raised, Ceiling Tray/Cofferd, Fireplace, Newly Painted, Pull Down Stairs, Shelving
Lot: Interior, Level
Lot Dimensions: 87.23x140
Parcel Number: 30-3N-23-056L-0000-0130
Patio/Porch: Patio Open
Property Condition: Construction Complete
Road Frontage: City Street
Road Surface: Paved
Rooms Total: 10
Sewer: Septic Tank
Sub Type: Detached Single Family
Utilities: Electric, Public Water
Window: Double Pane Windows
Room Sizes
Foyer: 14 X 7 Level - First
Living Room: 16 X 15 Level - First
Dining Room: 13 X 10 Level - First
Kitchen: 16 X 11 Level - First
Breakfast Room: 7 X 9 Level - First
Primary Bedroom: 16 X 12 Level - First
Primary Bathroom: 11 X 9 Level - First
Bedroom: 12 X 11 Level - First
Bedroom: 12 X 12 Level - First
Full Bathroom: 8 X 8 Level - First
Local Schools
High School: Crestview
Middle School: Shoal River
Elementary School: Antioch
Listed By / Shown By
Listed By
Agency Name: Real Broker LLC
Shown By
Agency Title: Premier Property Group
Agency Phone: 850-337-1555

Estimate Your Payment
Estimated Payment
$ 1,004.42 per month $667.45 Principal & Interest $249.50 Property Tax $87.47 Homeowner's Insurance
1236 Gabrielle Drive | MLS# 996958
This single family home located at 1236 Gabrielle Drive, Crestview, FL 32536 is currently listed for sale with an asking price of $299,900. This property was built in 1994 and has 3 bedrooms and 2 full baths with 1690 sq. ft. Gabrielle Drive is located in the COUNTRYVIEW ESTATES 4TH ADDN PH 3 subdivision. Search COUNTRYVIEW ESTATES 4TH ADDN PH 3 real estate on www.premierfl.com today.