
BEDS4
BATHS2 full 1 partial
SQUARE FEET2,293
MLS#794564
STATUSActive
PROPERTY TYPERental - Single Family
SUBDIVISIONHuntington Ridge
Property Description
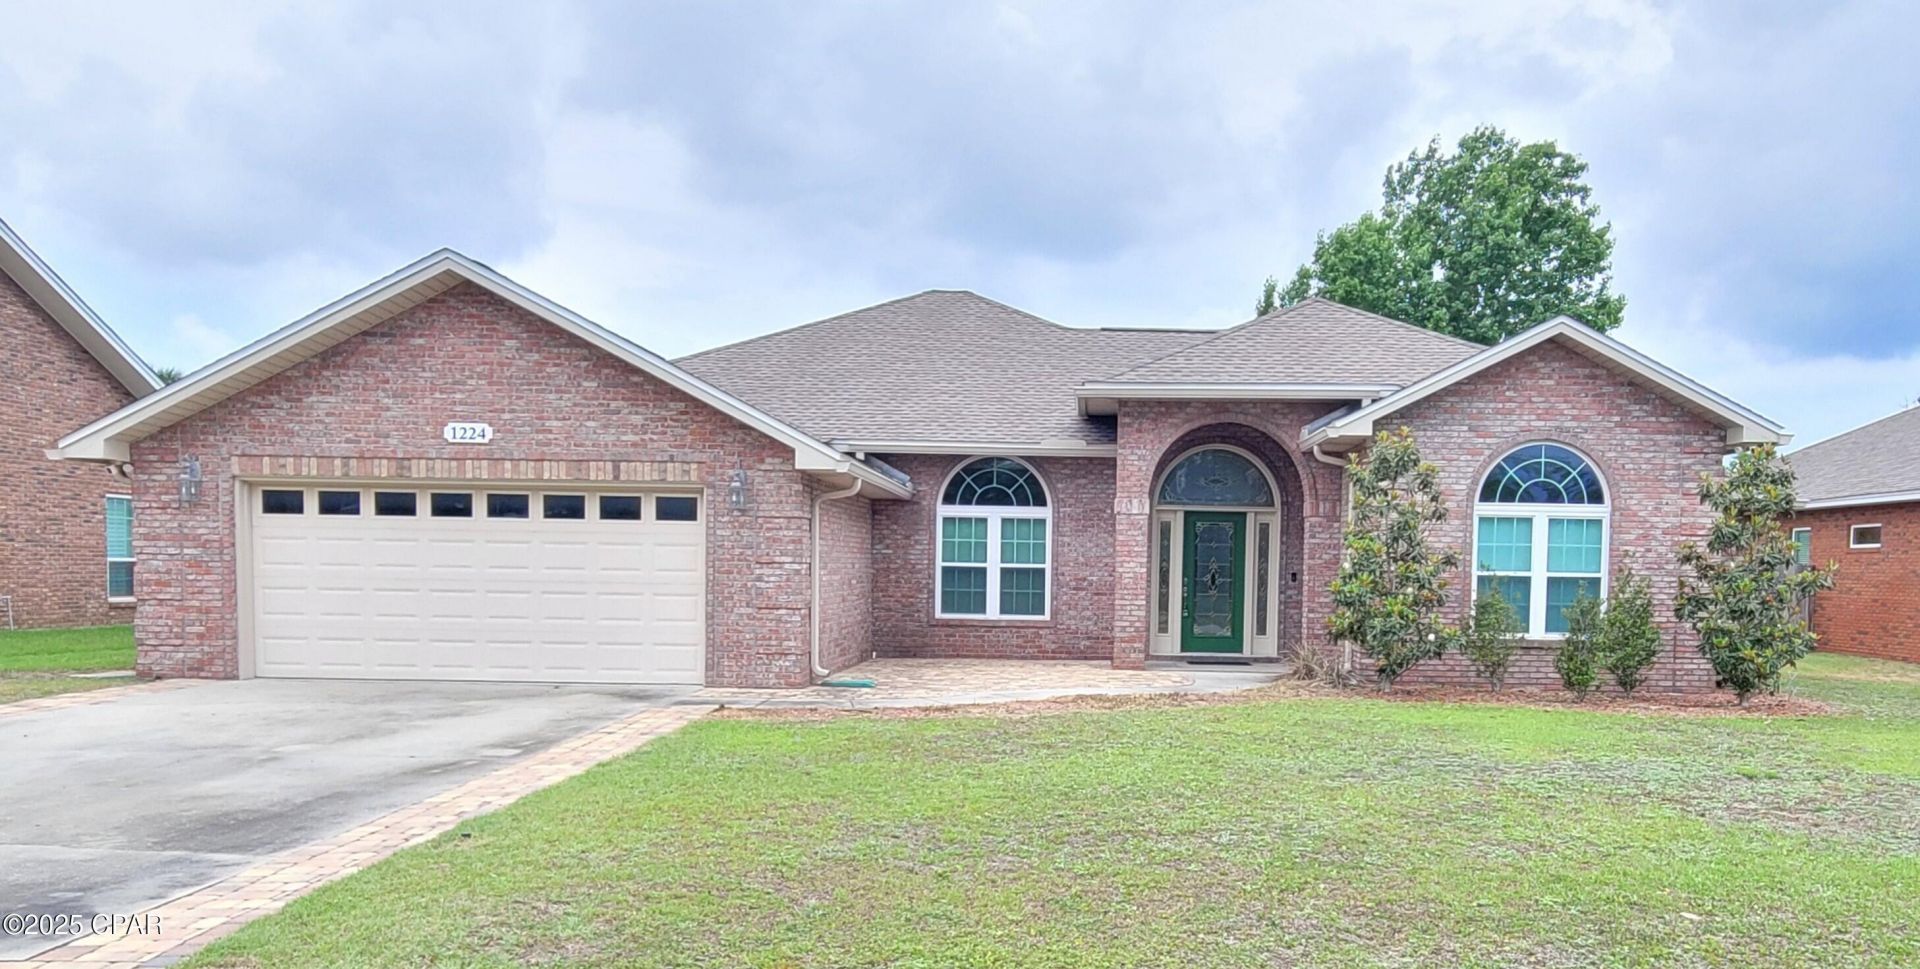
Lynn Haven! Beautiful Custom Brick Home! 4 bedroom 2. 5 bath 2 car garage on large privacy fenced lot, front courtyard sitting area, large back patio with ceiling fan overlooking the backyard. This home features an elegant open floor plan with tall ceilings, recess lighting, electric window blinds, foyer, living area, dining area, kitchen with granite countertops, oak cabinets, breakfast bar, bonus room with door that leads to the back patio, laundry room with washer, dryer, utility sink, cabinets, front bedroom could be used for home office, 1/2 bath off foyer, split bedroom plan with master bedroom that has a tray ceiling, ceiling fan, electric blinds with remote, carpet flooring, master bathroom has HIS & HER closets, jacuzzi tub, open walk-in shower, double vanity, main bath with double vanity, LVP, Tile & Carpet flooring, garage has shelving, work bench, tool pegboard wall, air compressor, riding lawn mower, push mower, extra refrigerator and 3-Way Split for keeping the garage climate controlled. W/D, push mower, riding mower, air compressor, wall art, foyer table, wall mirror and jacuzzi tub, garage refrigerator 'AS IS'. Fireplace is non-operational. NO PETS!
Property Features
Property Type: Rental - Single Family
Cooling: Central Air, Ceiling Fan(s)
Heating: Central, Electric
Lot Size: 0.35 Acres
Roof Type: Shingle
Stories: 1.0
Year Built: 2001
Amenities
Breakfast Bar
Bookcases
Coffered Ceiling(s)
Dressing Area
Double Vanity
High Ceilings
Hot Tub/Spa
Other
Pantry
Recessed Lighting
Split Bedrooms
Separate Shower
Tile Counters
Walk-In Closet(s)
Feature Descriptions
Appliances: Dryer, Electric Range, Electric Water Heater, Ice Maker, Water Heater, Washer
Days on Site: 56
Exterior: Brick
Fencimg: Privacy
Flooring: Carpet
Hot Tub: Yes
Lot: Sprinkler System, Paved
Parcel#: 11342-312-000
Parking: Garage, Garage Door Opener
Parking Notes: Garage, Garage Door Opener
Patio/Porch: Covered, Open, Patio, Porch
Security: Smoke Detector(s)
Sewer: Public Sewer
Utilities: Sewer Available
Local Schools
High School: Mosley
Middle School: Merritt Brown
Elementary School: Deer Point
Listed By / Shown By
Listed By
Agency Name: CENTURY 21 Ryan Realty Inc
Shown By
Agency Title: Premier Property Group
Agency Phone: 850-337-1555

1224 Huntington Ridge Road | MLS# 794564
This property located at 1224 Huntington Ridge Road, Lynn Haven, FL 32444 is currently listed for rent with an asking price of $2,600 / Monthly. Search Lynn Haven real estate on www.premierfl.com today.