
BEDS3
BATHS2 full
SQUARE FEET1,072
MLS#793073
STATUSActive
PROPERTY TYPEResidential - Single Family
SUBDIVISIONCarver Heights
Property Description
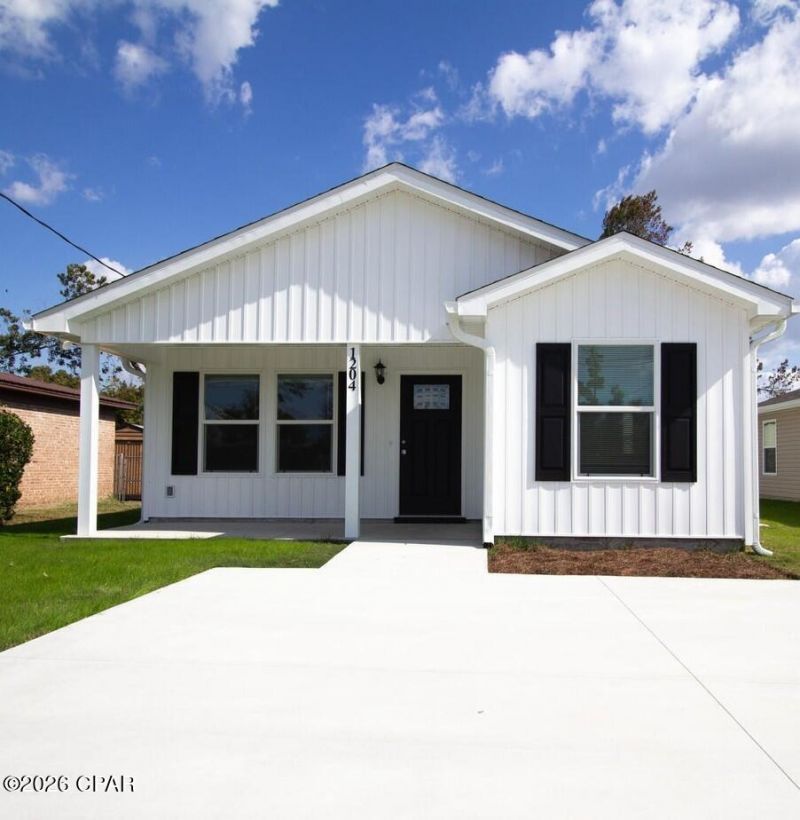
This impressive Light And Bright 3-Bedroom 2-Bathroom Home: Features The Interior : A Galley Kitchen With All (Whirlpool) Stainless Steel Appliances. 42-inch Shaker - Style Sleek White Kitchen Cabinets, Trimmed Out With Brushed Nickle Finishes, Quartz Countertops With Same Finished Design in All Bathrooms, Vinyl Plank Flooring Running Throughout The Home Also Includes Mini Blinds. And Much More. Exterior Of This Home Showcases Low Maintenance Vinyl Siding Beautiful Curb Appeal And A Privacy Fence, THE ONLY THING THIS HOME IS MISSING IS YOU!!!
Property Features
Property Type: Residential - Single Family
Cooling: Central Air, Ceiling Fan(s)
Fenced: Yes
Heating: Central, Electric
Home Style: Traditional
Lot Size: 0.26 Acres
Roof Type: Shingle
Taxes: $400
Year Built: 2026
Amenities
Main Level Primary
Tub Shower
Walk-In Pantry
Feature Descriptions
Appliances: Electric Oven, Electric Range
Community Features: Laundry Facilities
Days on Site: 1
Exterior: Vinyl Siding
Fencing: Fenced, Privacy
Lot: Paved
Lot Dimensions: 43.0 ft x 134.0 ft
Parcel#: 16892-000-000
Parking: Alley Access, No Garage
Parking Notes: Alley Access, No Garage
Security: Security Fence, Security Lights, Fire Alarm, Smoke Detector(s)
Utilities: Electricity Available, Sewer Available
Room Sizes
Full Bath: 5 X 8 Level - First
Bedroom: 11 X 9.4 Level - First
Bedroom: 11 X 9.4 Level - First
Primary Bedroom: 13 X 10 Level - First
Living Room: 13 X 11 Level - First
Local Schools
High School: Bay
Middle School: Jinks
Elementary School: Northside
Listed By / Shown By
Listed By
Agency Name: Overstreet Realty
Shown By
Agency Title: Premier Property Group
Agency Phone: 850-337-1555

Estimate Your Payment
Estimated Payment
$ 599.71 per month $500.75 Principal & Interest $33.33 Property Tax $65.63 Homeowner's Insurance
1218 Louisiana Avenue | MLS# 793073
This single family home located at 1218 Louisiana Avenue, Panama City, FL 32401 is currently listed for sale with an asking price of $225,000. This property was built in 2026 and has 3 bedrooms and 2 full baths with 1072 sq. ft. Louisiana Avenue is located in the Carver Heights subdivision. Search Carver Heights real estate on www.premierfl.com today.