
BEDS4
BATHS2 full 1 partial
SQUARE FEET2,600
MLS#787417
STATUSPending
PROPERTY TYPEResidential - Single Family
Property Description
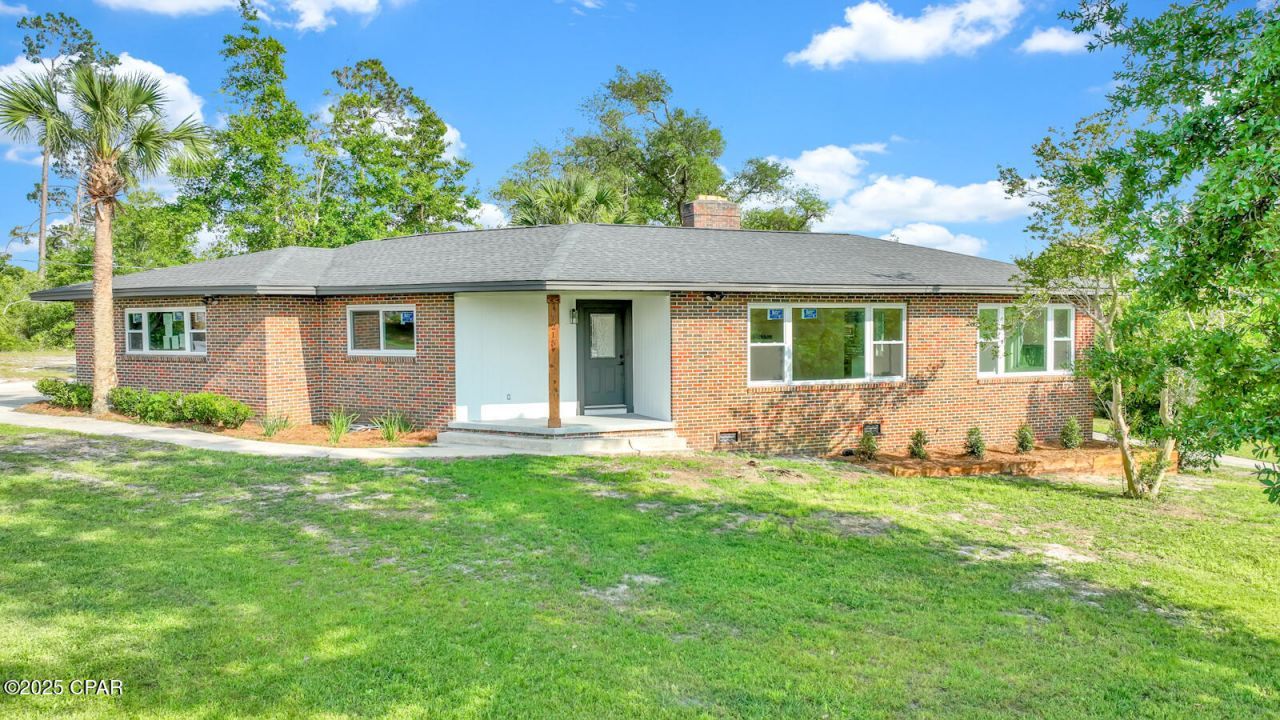
Bayside Subdivision off Beach Drive on Historic Lake Caroline. Fully renovated property in 2023 as follows: *Electric *Plumbing *Appliances *All Fixtures *Flooring *Insulation *Drywall *Trimwork *Garage Doors *Roof (2019) *AC (2019 One of the largest lots in the highly desirable Beach Drive area (. 75 acre). Riparian rights to Lake Caroline, corner lot, sturdy construction which is vastly overbuilt by today's standards, the floor joist are made of solid cedar! The home is all brick with hardwood floors throughout except for kitchen. A very unique V-shape with your bedrooms to the left as you enter and your living area to your right, large closets, beautiful retro tile patterns in bathrooms. 2 new central air units for each wing of house resulting in lower energy costs with all new hard ductwork. Over-sized 2-car garage, new roof in May 2019. Concrete slab on the back of the property would make a great spot to build a shop or ADU. Circle driveway allows entrance from either street, variety of plants-palm trees, azalea bushes, and a high and dry lot just 2 blocks from St. Andrew's Bay. This home is a grand property, truly one of a kind!
Property Features
Property Type: Residential - Single Family
Cooling: Central Air
Garage: 2
Heating: Central, Fireplace(s)
Home Style: Ranch
Lot Size: 0.75 Acres
Stories: 1.0
Taxes: $5,980
Year Built: 1951
Amenities
Double Vanity
Main Level Primary
Feature Descriptions
Appliances: Electric Oven, Electric Range, Ice Maker
Community Features: Short Term Rental Allowed
Days on Site: 119
Exterior: Brick
Lot: Paved
Lot Dimensions: 144x250
Parcel#: 19053-000-000
Parking: Additional Parking, Drive Through, Garage, Garage Door Opener, Paved, RV Access/Parking
Parking Notes: Additional Parking, Drive Through, Garage, Garage Doo
Utilities: Sewer Available
Waterfront: Lake, Lake Front, Riparian Rights
Room Sizes
Bedroom: 11 X 12 Level - First
Bedroom: 11 X 12 Level - First
Bedroom: 11 X 12 Level - First
Primary Bedroom: 15 X 12 Level - First
Local Schools
High School: Bay
Middle School: Jinks
Elementary School: Northside
Listed By / Shown By
Listed By
Agency Name: Hitchcock Real Estate LLC
Shown By
Agency Title: Premier Property Group
Agency Phone: 850-337-1555

Estimate Your Payment
Estimated Payment
$ 1,756.95 per month $1,112.78 Principal & Interest $498.33 Property Tax $145.83 Homeowner's Insurance
1215 W 11th Street | MLS# 787417
This single family home located at 1215 W 11th Street, Panama City, FL 32401 is currently listed for sale with an asking price of $500,000. This property was built in 1951 and has 4 bedrooms and 2 full and 1 partial baths with 2600 sq. ft. Search Panama City real estate on www.premierfl.com today.