
BEDS4
BATHS3 full 1 partial
SQUARE FEET3,134
MLS#1003908
STATUSActive
PROPERTY TYPEResidential - Single Family
SUBDIVISIONDRIFTWOOD SHORES
Property Description
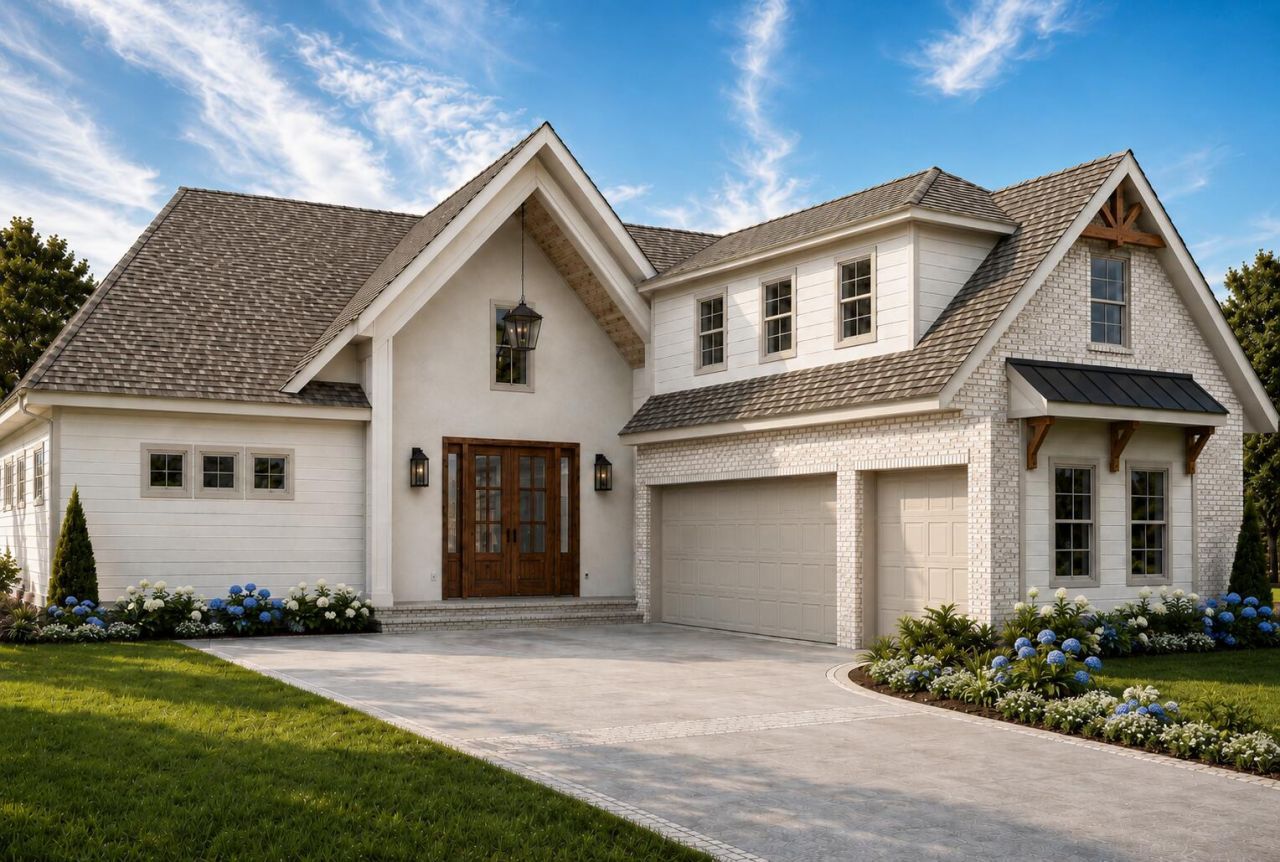
Introducing 1214 Driftwood Point Rd, an exceptional new construction residence in Santa Rosa Beach, offering a refined blend of coastal elegance and modern design. This 4-bedroom, 3.5-bath home spans 3,134 square feet and is ideally positioned just moments from the bay and the Gulf.Designed for both grand entertaining and everyday luxury, the open-concept great room showcases engineered hardwood flooring, quartz countertops, and custom all-wood cabinetry, creating a warm yet sophisticated aesthetic throughout. The expansive first floor primary suite serves as a private retreat, complete with a spacious walk-in closet and serene ambiance.Outdoors, a resort-style setting awaits with a private pool, fully fenced yard, and a well-appointed outdoor kitchen--perfect for effortless entertaining. A three-car garage and an intimate, low-HOA enclave of just a few homes offer both convenience and exclusivity.A unique opportunity to experience elevated living in one of the Emerald Coast's most coveted coastal communities.*All finishes showcased in renderings may not be exact and are subject to change*
Property Features
Property Type: Residential - Single Family
Cooling: Ceiling Fans
Fenced: Yes
Garage: 3 car attached
Home Style: Beach House
Lot Size: 0.33 Acres
Stories: 2.0
Taxes: $1,626
Year Built: 2026
Feature Descriptions
Appliances: Auto Garage Door Opn, Dishwasher, Disposal, Microwave, Oven Double, Range Hood, Refrigerator W/IceMk, Smoke Detector, Stove/Oven Gas, Water Heater - Gas
Association Fee Includes: Accounting, Ground Keeping, Legal, Management, Repairs/Maintenance
Days on Site: 101
Exterior: Brick, Siding Brick Front, Siding Vinyl
Exterior: Rain Gutter, BBQ Pit/Grill, Separate Living Area, Sprinkler System, Summer Kitchen
Fencing: Fenced Lot-Part
Financing Terms: Conventional, FHA, VA
Fireplace: Fireplace Gas, Fireplace
Fireplace Y/N: Yes
Flooring: Floor Hardwood
HOA: Yes
Interior: Ceiling Crwn Molding, Fireplace, Guest Quarters, Kitchen Island, Lighting Recessed, Newly Painted, Pantry, Shelving, Wallpaper, Washer/Dryer Hookup
Lot: Within 1/2 Mile to Water
Lot Dimensions: 80' x 180'
Parcel Number: 11-2S-21-42100-001-0050
Parking: Garage, Covered, Oversized
Patio/Porch: Patio Covered
Pool Features: Pool - Heated, Pool - In-Ground, Pool Type
Property Condition: Under Construction
Road Frontage: County Road
Rooms Total: 7
Sewer: Public Sewer
Sub Type: Detached Single Family
Utilities: Gas - Natural, Public Water
Local Schools
High School: South Walton
Middle School: Emerald Coast
Elementary School: Van R Butler
Listed By / Shown By
Listed By
Agency Name: Berkshire Hathaway Home Services PenFed Realty
Shown By
Agency Title: Premier Property Group
Agency Phone: 850-337-1555

Estimate Your Payment
Estimated Payment
$ 4,200.83 per month $3,594.29 Principal & Interest $135.50 Property Tax $471.04 Homeowner's Insurance
1214 Driftwood Point Road | MLS# 1003908
This single family home located at 1214 Driftwood Point Road, Santa Rosa Beach, FL 32459 is currently listed for sale with an asking price of $1,615,000. This property was built in 2026 and has 4 bedrooms and 3 full and 1 partial baths with 3134 sq. ft. Driftwood Point Road is located in the DRIFTWOOD SHORES subdivision. Search DRIFTWOOD SHORES real estate on www.premierfl.com today.