
BEDS4
BATHS2 full
SQUARE FEET2,070
MLS#1011899
STATUSPending
PROPERTY TYPEResidential - Single Family
SUBDIVISIONBRISTOL VILLAGE RAINTREE ESTATES
Property Description
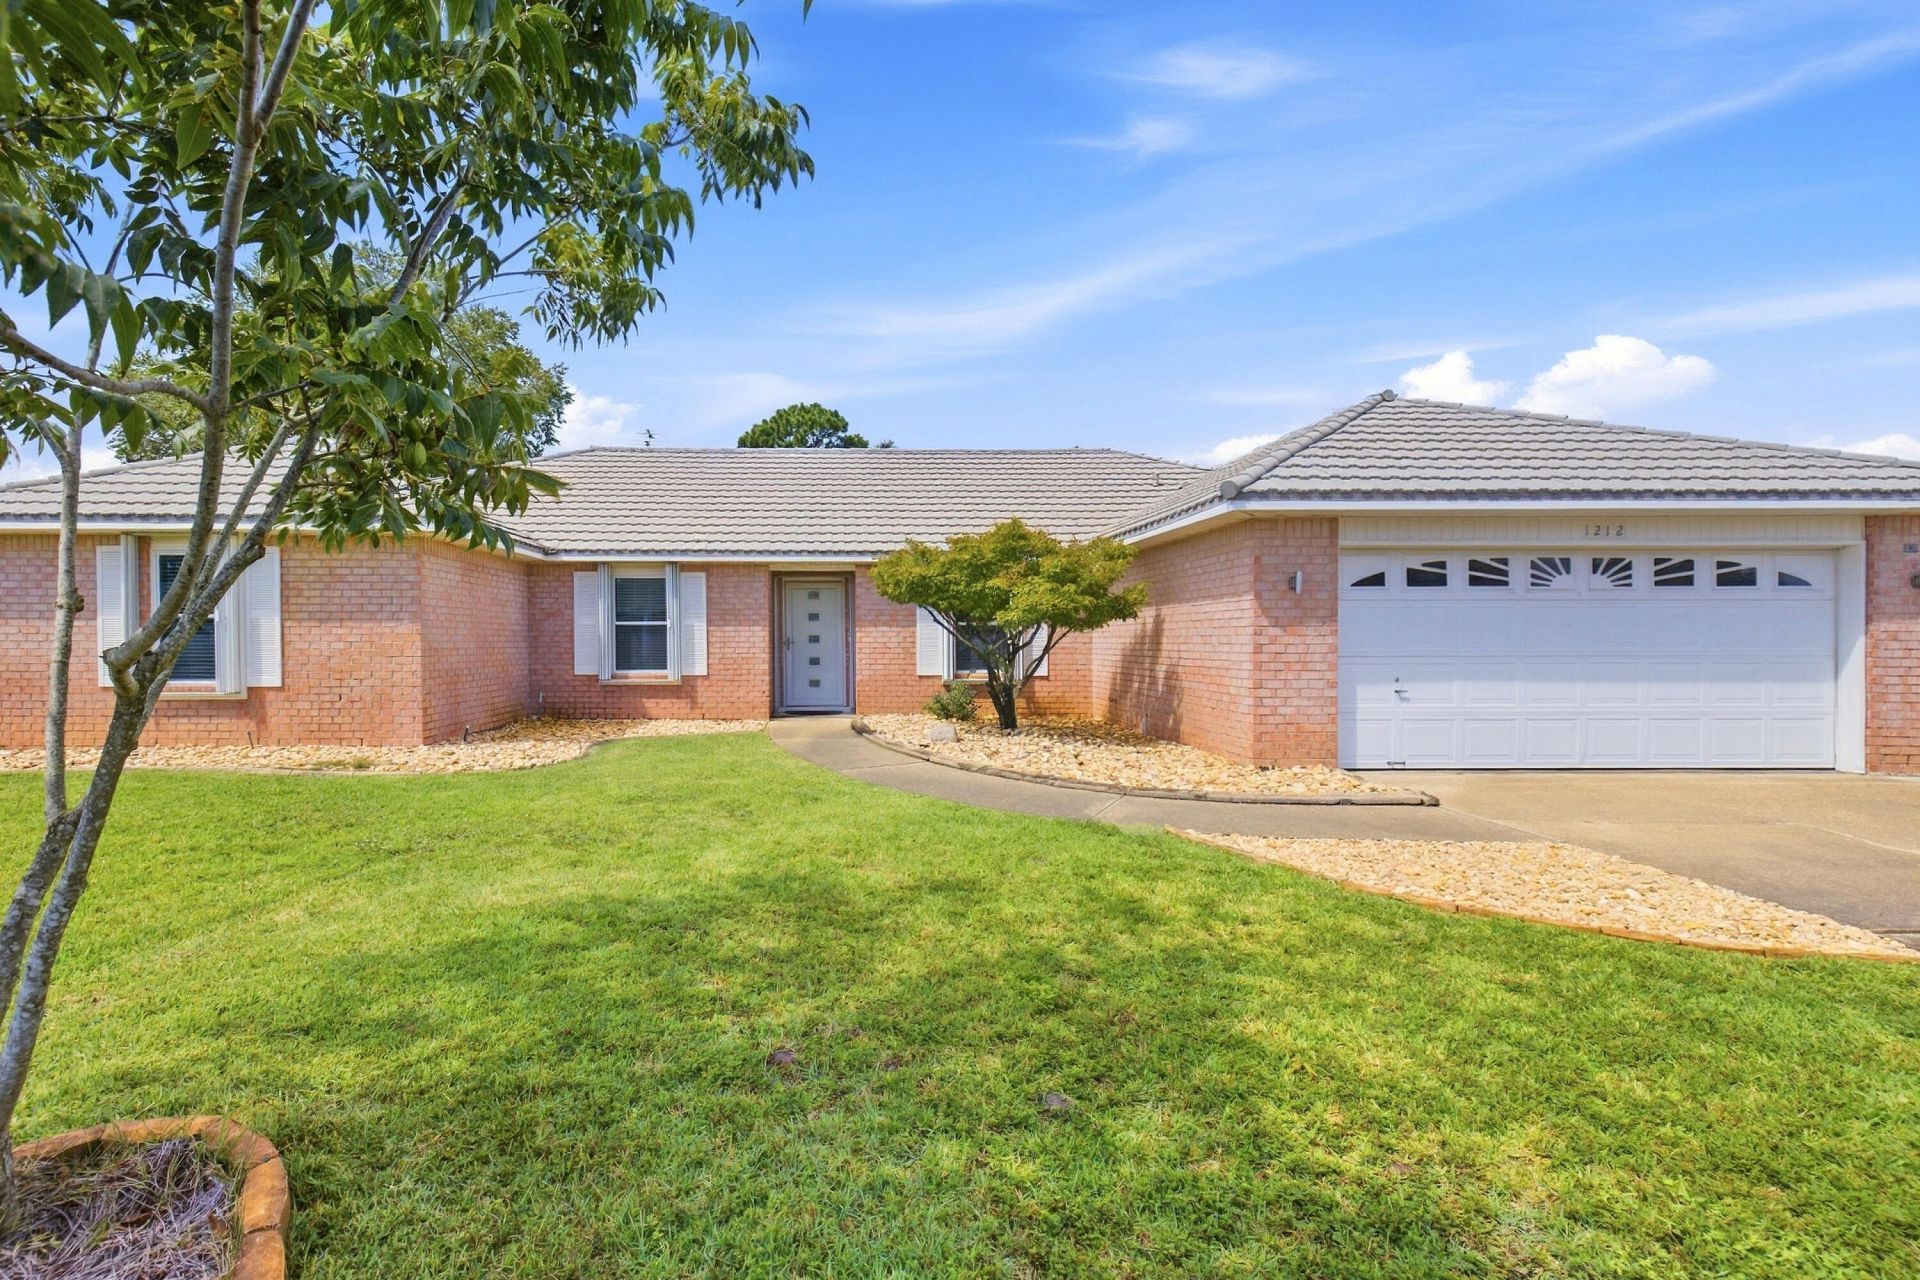
Situated on a spacious 1/3-acre lot in Raintree Estates, this 4BR/2BA Bluewater Bay home offers a comfortable split-bedroom floor plan with room to enjoy both inside and out. The interior features a separate dining room, a versatile flex room currently being used as a bedroom, a roomy living area, and an eat-in kitchen with plenty of space for everyday living. LVP flooring extends throughout the home with no carpet. The master bedroom includes two walk-in closets, double vanities, a garden tub, and a separate shower. Out back, the screened pool and large screened porch create a great space for relaxing or entertaining, while the fenced yard provides additional outdoor space. A storage building with electricity offers room for tools, equipment, or recreational items. Major systems include a 2009 metal roof, 2019 HVAC & 2023 water heater. The voluntary HOA offers access to neighborhood parks, sports fields, playgrounds, nature trails, a pavilion, and a waterfront area with a dock. Conveniently located near shopping, military bases, and Niceville schools, this home offers a great combination of space, outdoor living, and a desirable Bluewater Bay location.
Property Features
Property Type: Residential - Single Family
Cooling: Ceiling Fans, Central Air
Fenced: Yes
Garage: 2 car attached
Heating: Heat Pump Air To Air, Central
Home Style: Ranch
Lot Size: 0.32 Acres
Stories: 1.0
Taxes: $5,237
Year Built: 1996
Feature Descriptions
Appliances: Auto Garage Door Opn, Cooktop, Dishwasher, Disposal, Oven Self Cleaning, Refrigerator W/IceMk, Smoke Detector, Stove/Oven Electric, Water Heater - Elect
Community Features: BBQ Pit/Grill, Beach, Dock, Fishing, Pets Allowed, Picnic Area
Days on Site: 25
Exterior: Brick, Frame, Trim Vinyl
Exterior: Fenced Back Yard, Hurricane Shutters, Lawn Pump, Pool - Enclosed, Pool - Vinyl Liner, Sprinkler System, Yard Building
Fencing: Fenced Privacy
Financing Terms: Conventional, FHA, VA
Flooring: Floor Laminate, Floor Tile
Foundation: Slab
Interior: Ceiling Cathedral, Kitchen Island, Pantry, Pull Down Stairs, Split Bedroom, Washer/Dryer Hookup, Woodwork Painted
Lot: Interior, Level, Within 1/2 Mile to Water
Lot Dimensions: 62X156X105X152
Parcel Number: 26-1S-22-0077-0000-0380
Parking: Oversized
Patio/Porch: Porch Screened
Pool Features: Pool - In-Ground, Pool Type
Property Condition: Construction Complete
Road Frontage: County Road
Road Surface: Paved
Rooms Total: 11
Sewer: Public Sewer
Sub Type: Detached Single Family
Utilities: Electric, Public Water, TV Cable
Window: Window Treatmnt Some, Double Pane Windows
Local Schools
High School: Niceville
Middle School: Ruckel
Elementary School: Bluewater
Listed By / Shown By
Listed By
Agency Name: Berkshire Hathaway Home Services PenFed Realty
Shown By
Agency Title: Premier Property Group
Agency Phone: 850-337-1555

Estimate Your Payment
Estimated Payment
$ 1,883.83 per month $1,279.70 Principal & Interest $436.42 Property Tax $167.71 Homeowner's Insurance
1212 Shipley Drive | MLS# 1011899
This single family home located at 1212 Shipley Drive, Niceville, FL 32578 is currently listed for sale with an asking price of $575,000. This property was built in 1996 and has 4 bedrooms and 2 full baths with 2070 sq. ft. Shipley Drive is located in the BRISTOL VILLAGE RAINTREE ESTATES subdivision. Search BRISTOL VILLAGE RAINTREE ESTATES real estate on www.premierfl.com today.