
BEDS3
BATHS2 full
SQUARE FEET1,108
MLS#1000069
STATUSPending
PROPERTY TYPEResidential - Single Family
SUBDIVISIONAPLIN HEIGHTS S-D PH 2
Property Description
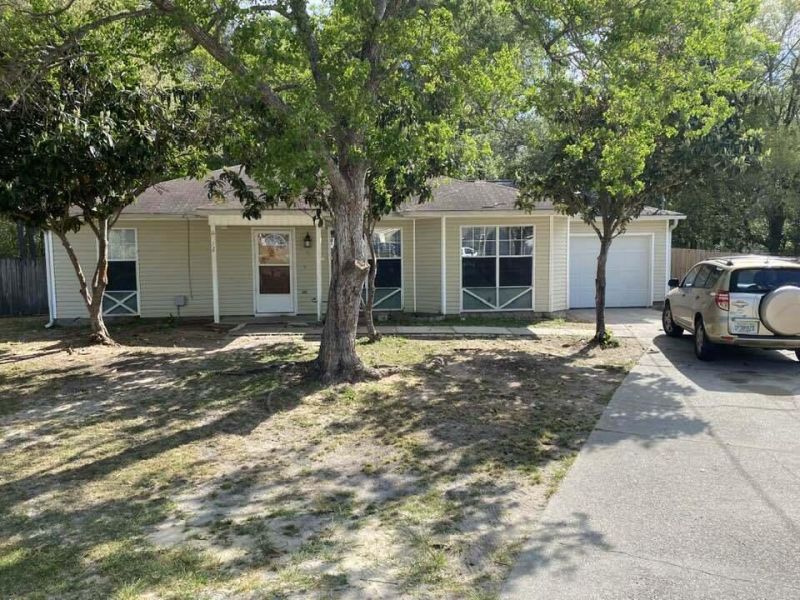
If you need an affordable charming home, this 3 bdrm, 2 bath home w one car garage sits on .4 acre and is perfect for YOU! Seller will put new roof on prior to closing! The galley style kitchen has ample small tile counters and plenty of cabinet space. Easy to clean laminate flooring w a split bedroom plan! This home is on a cul-de-sac for maximum privacy! This home has a huge backyard that goes behind the neighbor to the left and no one lives behind you! The back patio on this irregular lot is wooded in the back of the .4 acre. Room for kids to play w a big patio for BBQs in the backyard! The split bedroom plan allows the children's / guest bedrooms away from the master bdrm! Great for a small family, empty nesters, or friends to share a home!! Call for your appointment, today! Cheers!
Property Features
Property Type: Residential - Single Family
Cooling: Ceiling Fans, Central Air
Fenced: Yes
Garage: 1 car attached
Heating: Central
Home Style: Contemporary
Lot Size: 0.40 Acres
Stories: 1.0
Taxes: $2,177
Year Built: 1996
Feature Descriptions
Appliances: Dishwasher, Oven Self Cleaning, Range Hood, Refrigerator W/IceMk, Water Heater - Elect
Days on Site: 192
Exterior: Concrete, Frame, Siding Vinyl, Trim Vinyl
Fencing: Fenced Lot-Part
Flooring: Floor Laminate, Floor Tile
Foundation: Slab
Interior: Breakfast Bar, Ceiling Cathedral, Split Bedroom, Washer/Dryer Hookup
Lot: Cul-De-Sac
Lot Dimensions: Irregular
Parcel Number: 21-3N-23-1001-0000-0120
Parking: Garage
Patio/Porch: Patio Open, Porch
Property Condition: Construction Complete
Road Frontage: City Street
Road Surface: Paved
Rooms Total: 8
Sewer: Septic Tank
Sub Type: Detached Single Family
Utilities: Electric, Public Water, TV Cable
Window: Double Pane Windows
Local Schools
High School: Crestview
Middle School: Shoal River
Elementary School: Riverside
Listed By / Shown By
Listed By
Agency Name: Go Coastal Real Estate
Shown By
Agency Title: Premier Property Group
Agency Phone: 850-337-1555

Estimate Your Payment
Estimated Payment
$ 672.28 per month $433.99 Principal & Interest $181.42 Property Tax $56.88 Homeowner's Insurance
12 Flora Cove | MLS# 1000069
This single family home located at 12 Flora Cove, Crestview, FL 32539 is currently listed for sale with an asking price of $195,000. This property was built in 1996 and has 3 bedrooms and 2 full baths with 1108 sq. ft. Flora Cove is located in the APLIN HEIGHTS S-D PH 2 subdivision. Search APLIN HEIGHTS S-D PH 2 real estate on www.premierfl.com today.