
BEDS2
BATHS2 full
SQUARE FEET1,048
MLS#1006898
STATUSActive
PROPERTY TYPEResidential - Single Family
SUBDIVISIONNORTH RIDGE CREEK S-D
Property Description
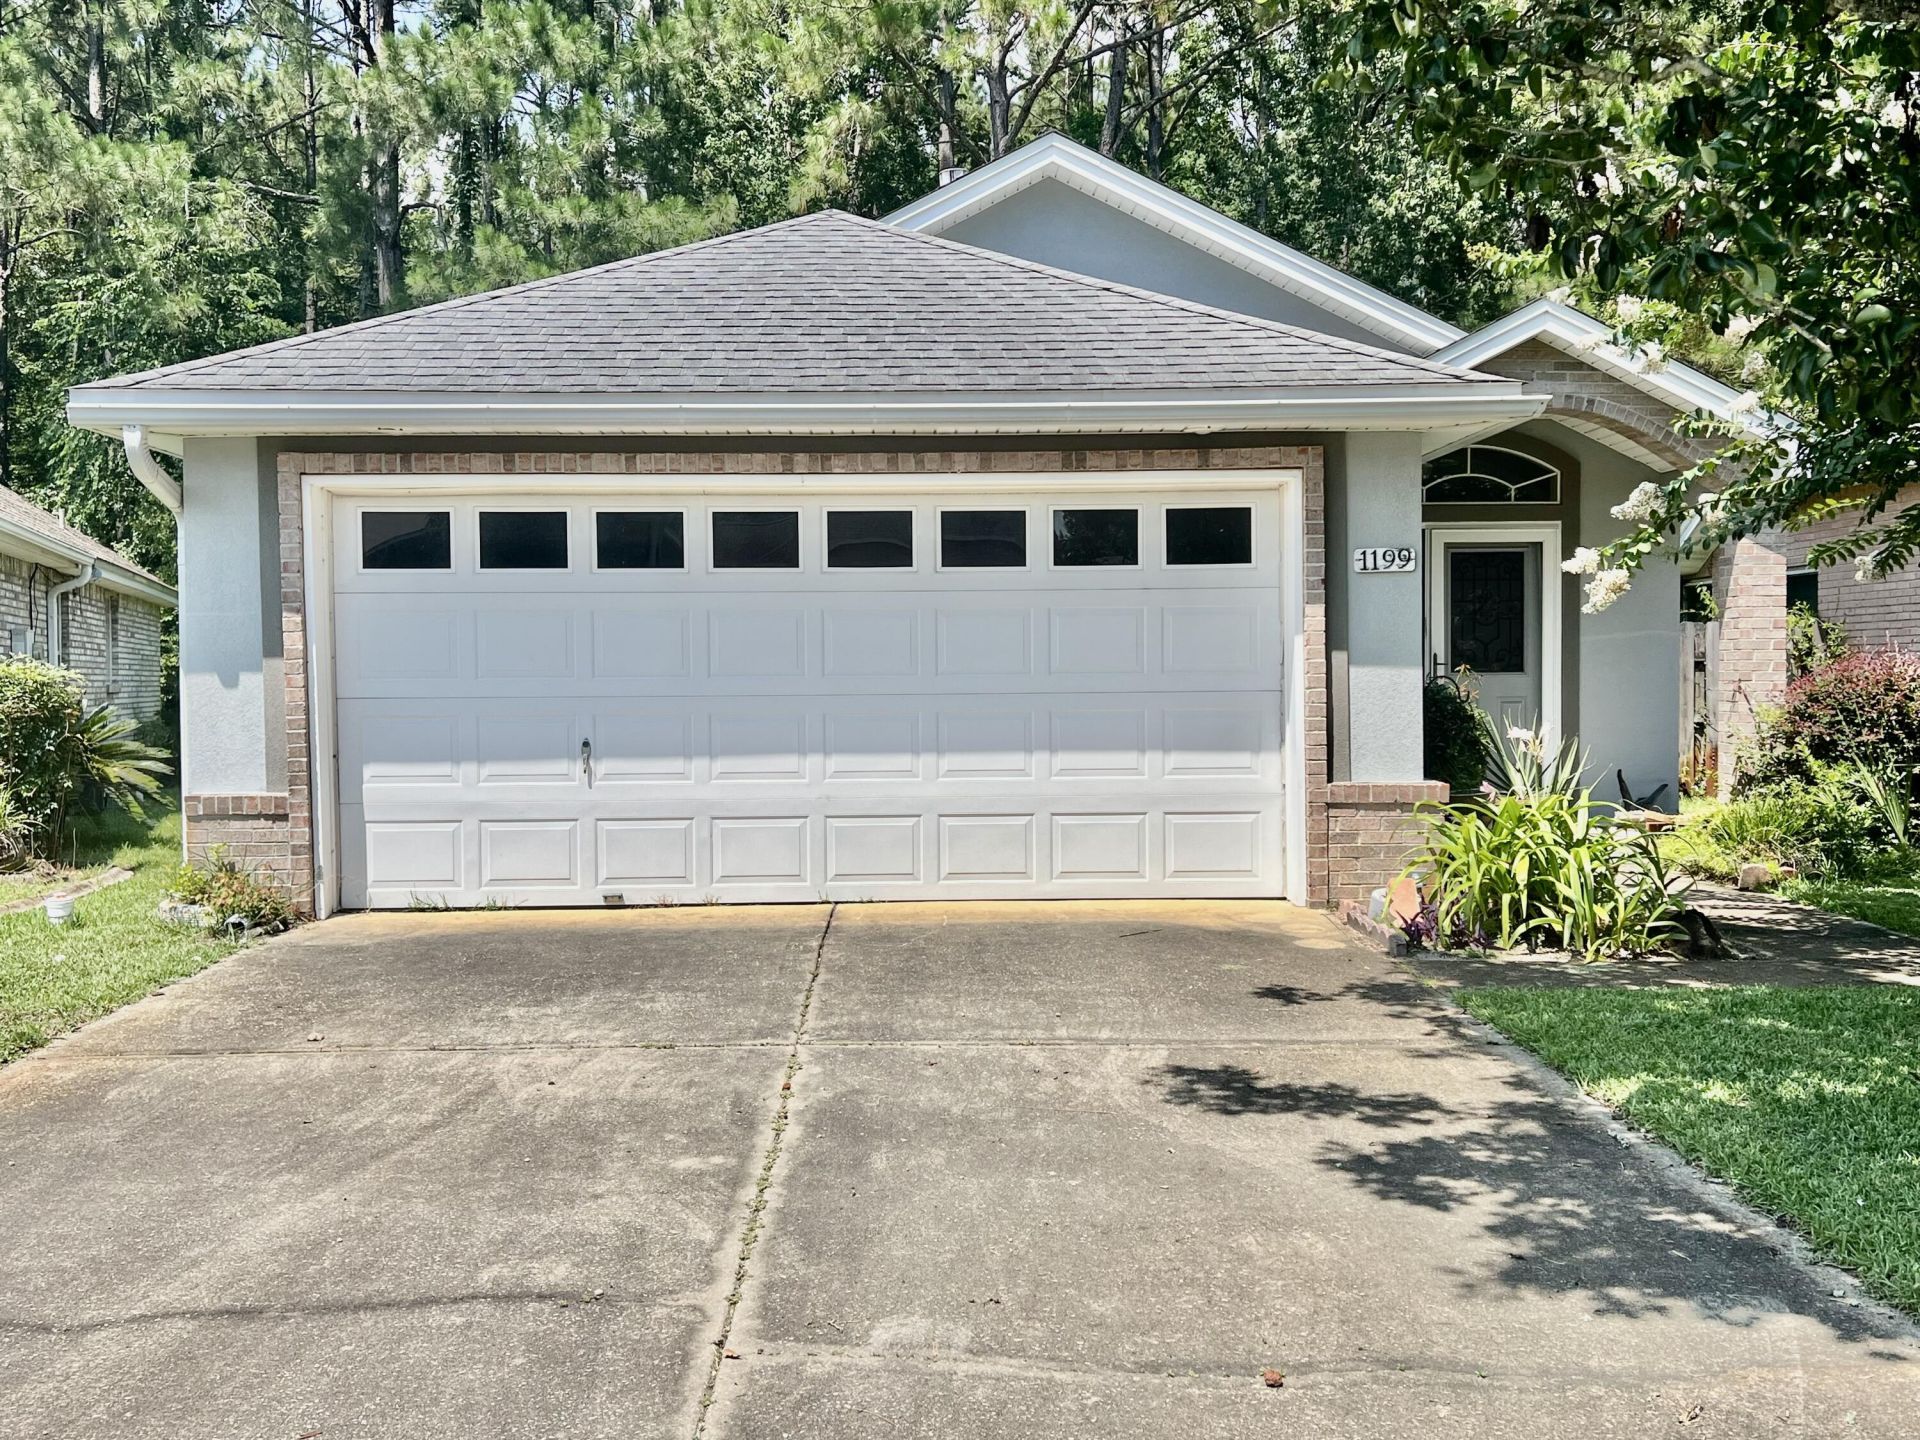
Welcome home to this beautifully maintained, move-in ready home in the desirable Northridge Creek community! A charming covered front porch, accented by a beautiful crape myrtle, creates a warm first impression. Inside, you'll love the open concept layout with tray ceilings, a spacious family room with a gas fireplace, and a kitchen featuring stainless steel appliance and a breakfast bar - perfect for entertaining. Tile and wood flooring flow throughout the main living areas. The split bedroom floor plan offers privacy for guests, while the generous primary suite includes private access to the screened porch and an ensuite bath with a walk in shower with built in seating as well as the walk in closet. Relax on the screened porch overlooking a private, fenced backyard with mature trees. Roof replaced in 2014, HVAC 2015. Hurricane Shutters. Two car garage, spacious laundry room, low annual HOA, plus a community gazebo and boardwalk just a short stroll away. This community has 117 single family homes. All information and dimensions are to be verified by the buyer prior to closing.
Property Features
Property Type: Residential - Single Family
Cooling: Ceiling Fans, Central Air
Fenced: Yes
Garage: 2 car attached
Heating: Natural Gas
Home Style: Contemporary
Lot Size: 0.08 Acres
Stories: 1.0
Taxes: $1,138
Year Built: 2001
Feature Descriptions
Appliances: Dishwasher, Disposal, Microwave, Oven Self Cleaning, Smoke Detector, Stove/Oven Electric, Water Heater - Gas
Association Fee Includes: Accounting, Ground Keeping
Community Features: Pavillion/Gazebo
Days on Site: 18
Exterior: Siding Brick Some, Stucco
Exterior: Fenced Back Yard, Lawn Pump, Sprinkler System
Fencing: Fenced Privacy
Financing Terms: Conventional, FHA, RHS, VA
Fireplace: Fireplace Gas
Fireplace Y/N: Yes
Flooring: Floor Tile, Floor WW Carpet
Foundation: Slab
HOA: Yes
Interior: Breakfast Bar, Ceiling Raised, Pull Down Stairs, Split Bedroom, Washer/Dryer Hookup
Lot: Covenants, Interior, Level, Restrictions
Lot Dimensions: 40x95
Parcel Number: 34-1S-24-1885-000A-0190
Patio/Porch: Porch Screened
Property Condition: Construction Complete
Road Frontage: County Road
Road Surface: Paved
Rooms Total: 6
Sewer: Public Sewer
Sub Type: Detached Single Family
Utilities: Electric, Gas - Natural, Phone, Public Water, TV Cable
Window: Double Pane Windows
Local Schools
High School: Choctawhatchee
Middle School: Pryor
Elementary School: Longwood
Listed By / Shown By
Listed By
Agency Name: World Impact Real Estate
Shown By
Agency Title: Premier Property Group
Agency Phone: 850-337-1555

Estimate Your Payment
Estimated Payment
$ 849.25 per month $667.00 Principal & Interest $94.83 Property Tax $87.41 Homeowner's Insurance
1199 Witshire Court | MLS# 1006898
This single family home located at 1199 Witshire Court, Fort Walton Beach, FL 32547 is currently listed for sale with an asking price of $299,700. This property was built in 2001 and has 2 bedrooms and 2 full baths with 1048 sq. ft. Witshire Court is located in the NORTH RIDGE CREEK S-D subdivision. Search NORTH RIDGE CREEK S-D real estate on www.premierfl.com today.