
BEDS4
BATHS2 full
SQUARE FEET1,977
MLS#1008346
STATUSActive
PROPERTY TYPEResidential - Single Family
SUBDIVISIONSADDLE CREEK
Property Description
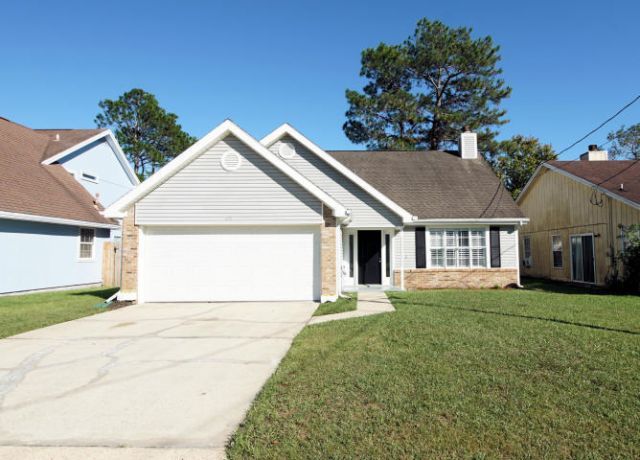
This 4 bedroom 2 bathroom home features a nice sized living room w/ vaulted ceilings & a gas fireplace. Kitchen w/ stainless steel appliances. The master has double vanity sinks. The 4th bedroom is upstairs by its self & could be used for flex space such as a man cave, playroom, office or gym. Carpet upstairs only. The rest of the flooring is tile or LVP. Brand new LVP downstairs. 2 car garage w/ an auto opener & the washer & dryer hookups. The privacy fenced backyard has an open back patio great for relaxing/entertaining. 2023 re-plumb, 2022 roof & gas water heater & 2016 HVAC. Welcome home!
Property Features
Property Type: Residential - Single Family
Cooling: Ceiling Fans, Central Air
Fenced: Yes
Garage: 2 car attached
Heating: Natural Gas
Home Style: Contemporary
Lot Size: 0.13 Acres
Stories: 2.0
Taxes: $3,329
Year Built: 1990
Feature Descriptions
Appliances: Auto Garage Door Opn, Dishwasher, Disposal, Oven Self Cleaning, Range Hood, Refrigerator W/IceMk, Smoke Detector, Stove/Oven Gas, Water Heater - Gas
Exterior: Fenced Back Yard
Exterior: Frame, Siding Brick Some, Siding Vinyl, Trim Vinyl
Fencing: Fenced Privacy
Financing Terms: Conventional, FHA, VA
Fireplace: Fireplace Gas
Fireplace Y/N: Yes
Flooring: Floor Tile, Floor Vinyl, Floor WW Carpet
Foundation: Slab
Interior: Ceiling Vaulted, Fireplace, Pantry, Shelving, Washer/Dryer Hookup, Woodwork Painted
Lot: Covenants, Interior, Level, Restrictions
Lot Dimensions: 110x50
Parcel Number: 33-1S-24-225A-000B-0020
Parking: Garage
Patio/Porch: Patio Open
Property Condition: Construction Complete
Road Frontage: City Street
Road Surface: Paved
Rooms Total: 10
Sewer: Public Sewer
Sub Type: Detached Single Family
Utilities: Electric, Gas - Natural, Phone, Public Water, TV Cable
Window: Plantation Shutters, Window Treatmnt Some, Double Pane Windows
Local Schools
High School: Choctawhatchee
Middle School: Pryor
Elementary School: Kenwood
Listed By / Shown By
Listed By
Agency Name: Dream Team Realty of NW Florida LLC
Shown By
Agency Title: Premier Property Group
Agency Phone: 850-337-1555

Estimate Your Payment
Estimated Payment
$ 1,246.55 per month $856.84 Principal & Interest $277.42 Property Tax $112.29 Homeowner's Insurance
1195 Saddle Creek Drive | MLS# 1008346
This single family home located at 1195 Saddle Creek Drive, Fort Walton Beach, FL 32547 is currently listed for sale with an asking price of $385,000. This property was built in 1990 and has 4 bedrooms and 2 full baths with 1977 sq. ft. Saddle Creek Drive is located in the SADDLE CREEK subdivision. Search SADDLE CREEK real estate on www.premierfl.com today.