
BEDS4
BATHS2 full 1 partial
SQUARE FEET1,709
MLS#760903
STATUSActive
PROPERTY TYPERental - Single Family
SUBDIVISIONNORTH RIDGE CREEK S-D
Property Description
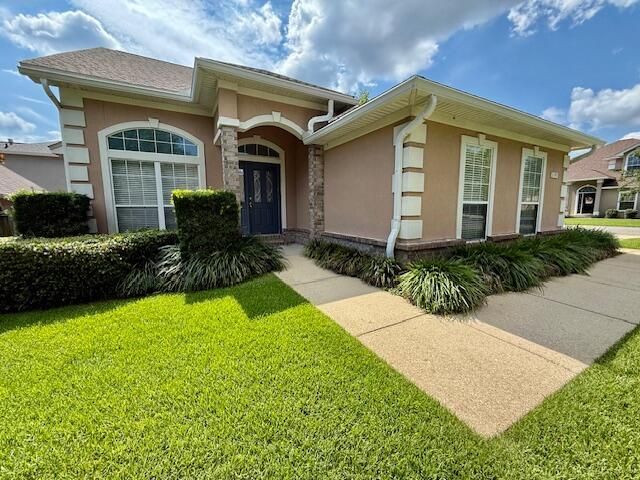
AVAIL: 8/15. SEC DEP = $2350. YARD SERVICE INCLUDED IN THE RENT! ONE SMALL DOG FRIENDLY W/ OWNERS APPROVAL & W/ A NON-REFUNDABLE PET FEE, 25 LBS OR LESS. GORGEOUS 2 STORY BRICK/STUCCO HOME! CORNER/CUL-DE-SAC LOT! Newer interior paint & carpet! Home features a split bedroom plan for extra privacy. Living room has recessed lighting, gas fireplace & vaulted ceilings. Eat in kitchen features a dining area, breakfast bar, lots of cabinetry w/ lazy Susan's, recessed lighting, pantry, garbage disposal & all stainless steel appliances in place. Master suite downstairs; bathroom has cultured marble, separate shower, whirlpool tub, double vanity sinks & a walk in closet. Inside utility room w/ shelving. 1/2 bathroom downstairs for guests. Upstairs you will find 3 bedrooms (2 w/ walk in closets) & a full bathroom. Ceiling fans in all rooms except for wet areas. Side entry 2 car garage w/ auto garage door opener, shelving & attic storage. Outside you will find a privacy fenced backyard, lawn pump & sprinkler system on timer for easy lawn care & a covered back patio w/ recessed lighting & ceiling fans great for relaxing/entertaining. Close & convenient to both bases, schools, shopping, hospital, restaurants & the beautiful white sandy beach! Sorry, no smoking allowed anywhere on the property inside or out by Tenants or guests. Tenants required to view the property in person before applying & abide by the HOA rules. Only 2 vehicles allowed due to limited parking space.
Property Features
Property Type: Rental - Single Family
Cooling: Ceiling Fans, Central Air
Fenced: Yes
Garage: 2
Heating: Heat Cntrl Gas
Home Style: Contemporary
Lot Size: 0.24 Acres
Stories: 2.0
Year Built: 2004
Feature Descriptions
Appliances: Auto Garage Door Opn, Dishwasher, Disposal, Microwave, Oven Self Cleaning, Refrigerator W/IceMk, Smoke Detector, Smooth Stovetop Rnge, Stove/Oven Electric, Water Heater - Gas
Community Features: Pavillion/Gazebo
Days on Site: 57
Exterior: Siding Brick Some, Stucco, Trim Vinyl
Exterior: Fenced Back Yard, Lawn Pump, Sprinkler System
Fencing: Fenced Privacy
Fireplace: Fireplace Gas
Fireplace Y/N: Yes
Flooring: Floor Hardwood, Floor Tile, Floor WW Carpet
Foundation: Slab
Interior: Breakfast Bar, Ceiling Vaulted, Fireplace, Lighting Recessed, Pantry, Pull Down Stairs, Split Bedroom, Washer/Dryer Hookup, Woodwork Painted
Lot: Corner, Covenants, Cul-De-Sac, Level, Restrictions
Lot Dimensions: 65X90
Parking: Garage
Patio/Porch: Patio Covered, Porch Covered
Pets Allowed: Restrictions Apply
Road Frontage: County Road
Road Surface: Paved
Rooms Total: 8
Sub Type: Single Family Residence
Window: Double Pane Windows
Local Schools
High School: Choctawhatchee
Middle School: Pryor
Elementary School: Longwood
Listed By / Shown By
Listed By
Agency Name: Dream Team Realty of NW Florida LLC
Shown By
Agency Title: Premier Property Group
Agency Phone: 850-337-1555

1195 Cathridge Trace | MLS# 760903
This property located at 1195 Cathridge Trace, Fort Walton Beach, FL 32547 is currently listed for rent with an asking price of $2,350 / Monthly. Search Fort Walton Beach real estate on www.premierfl.com today.