
BEDS3
BATHS2 full
SQUARE FEET1,226
MLS#796710
STATUSActive
PROPERTY TYPEResidential - Single Family
SUBDIVISIONGulf Highlands
Property Description
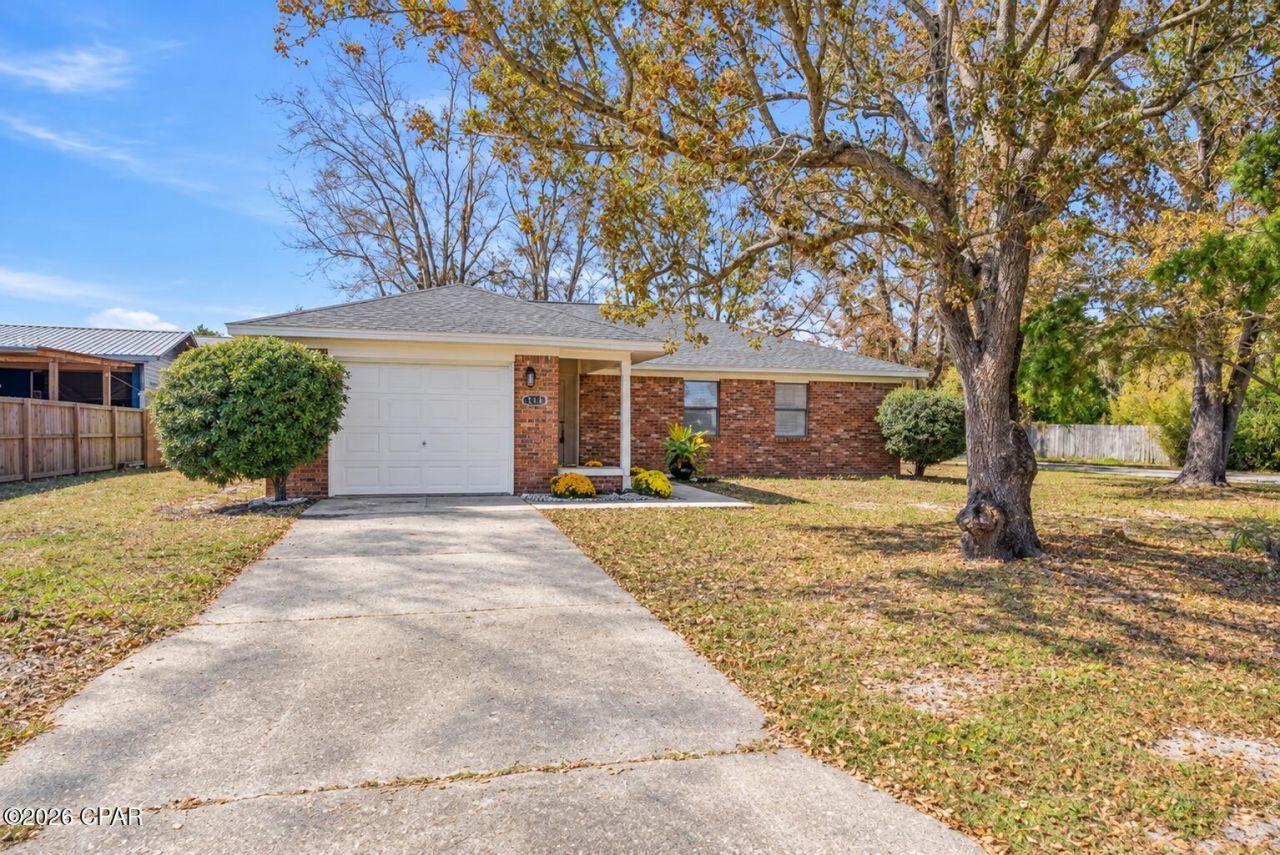
Beautifully remodeled 3-bedroom, 2-bath brick home with a NEW ROOF, luxury vinyl plank (LVP) flooring throughout, and no HOA in Panama City Beach! The bright, open layout features a cozy fireplace and a stylish kitchen with white shaker cabinets, stainless steel appliances, a spacious island, and a marble-look backsplash. The primary bedroom offers patio access and an updated bathroom with a double vanity. Enjoy a large fenced backyard with a patio and room for a future pool, subject to permitting. Situated on a spacious corner lot with a one-car garage, this home is within walking distance of Frank Brown Park's sports complex, with an entrance off Escanaba Avenue. Conveniently located near the beach, Pier Park, shopping, and dining. Schedule your showing today!
Property Features
Property Type: Residential - Single Family
Cooling: Central Air, Ceiling Fan(s)
Fenced: Yes
Garage: 1
Heating: Central, Electric
Home Style: Ranch
Lot Size: 0.22 Acres
Roof Type: Composition, Shingle
Stories: 1.0
Taxes: $2,650
Year Built: 1978
Amenities
Double Vanity
Main Level Primary
Walk-In Closet(s)
Patio
Feature Descriptions
Appliances: Electric Oven, Electric Range, Electric Water Heater
Days on Site: 2
Exterior: Brick, Wood Frame
Fencing: Fenced
Flooring: Plank, Vinyl
Lot: Paved
Lot Dimensions: 80.0 ft x 120.0 ft
Parcel#: 33033-050-000
Patio/Porch: Patio, Covered, Porch
Utilities: Electricity Available, Sewer Available
Room Sizes
Garage: 131 X 220
Dining Room: 112 X 76
Kitchen: 112 X 118
Living Room: 146 X 192
Bedroom: 115 X 102
Bedroom: 110 X 102
Bedroom: 110 X 1,211
Local Schools
High School: Arnold
Middle School: Surfside
Elementary School: Hutchison Beach
Listed By / Shown By
Listed By
Agency Name: Local Insight Realty
Shown By
Agency Title: Premier Property Group
Agency Phone: 850-337-1555

Estimate Your Payment
Estimated Payment
$ 1,127.04 per month $801.20 Principal & Interest $220.83 Property Tax $105.00 Homeowner's Insurance
119 Escanaba Avenue | MLS# 796710
This single family home located at 119 Escanaba Avenue , Panama City Beach, FL 32413 is currently listed for sale with an asking price of $360,000. This property was built in 1978 and has 3 bedrooms and 2 full baths with 1226 sq. ft. Escanaba Avenue is located in the Gulf Highlands subdivision. Search Gulf Highlands real estate on www.premierfl.com today.