
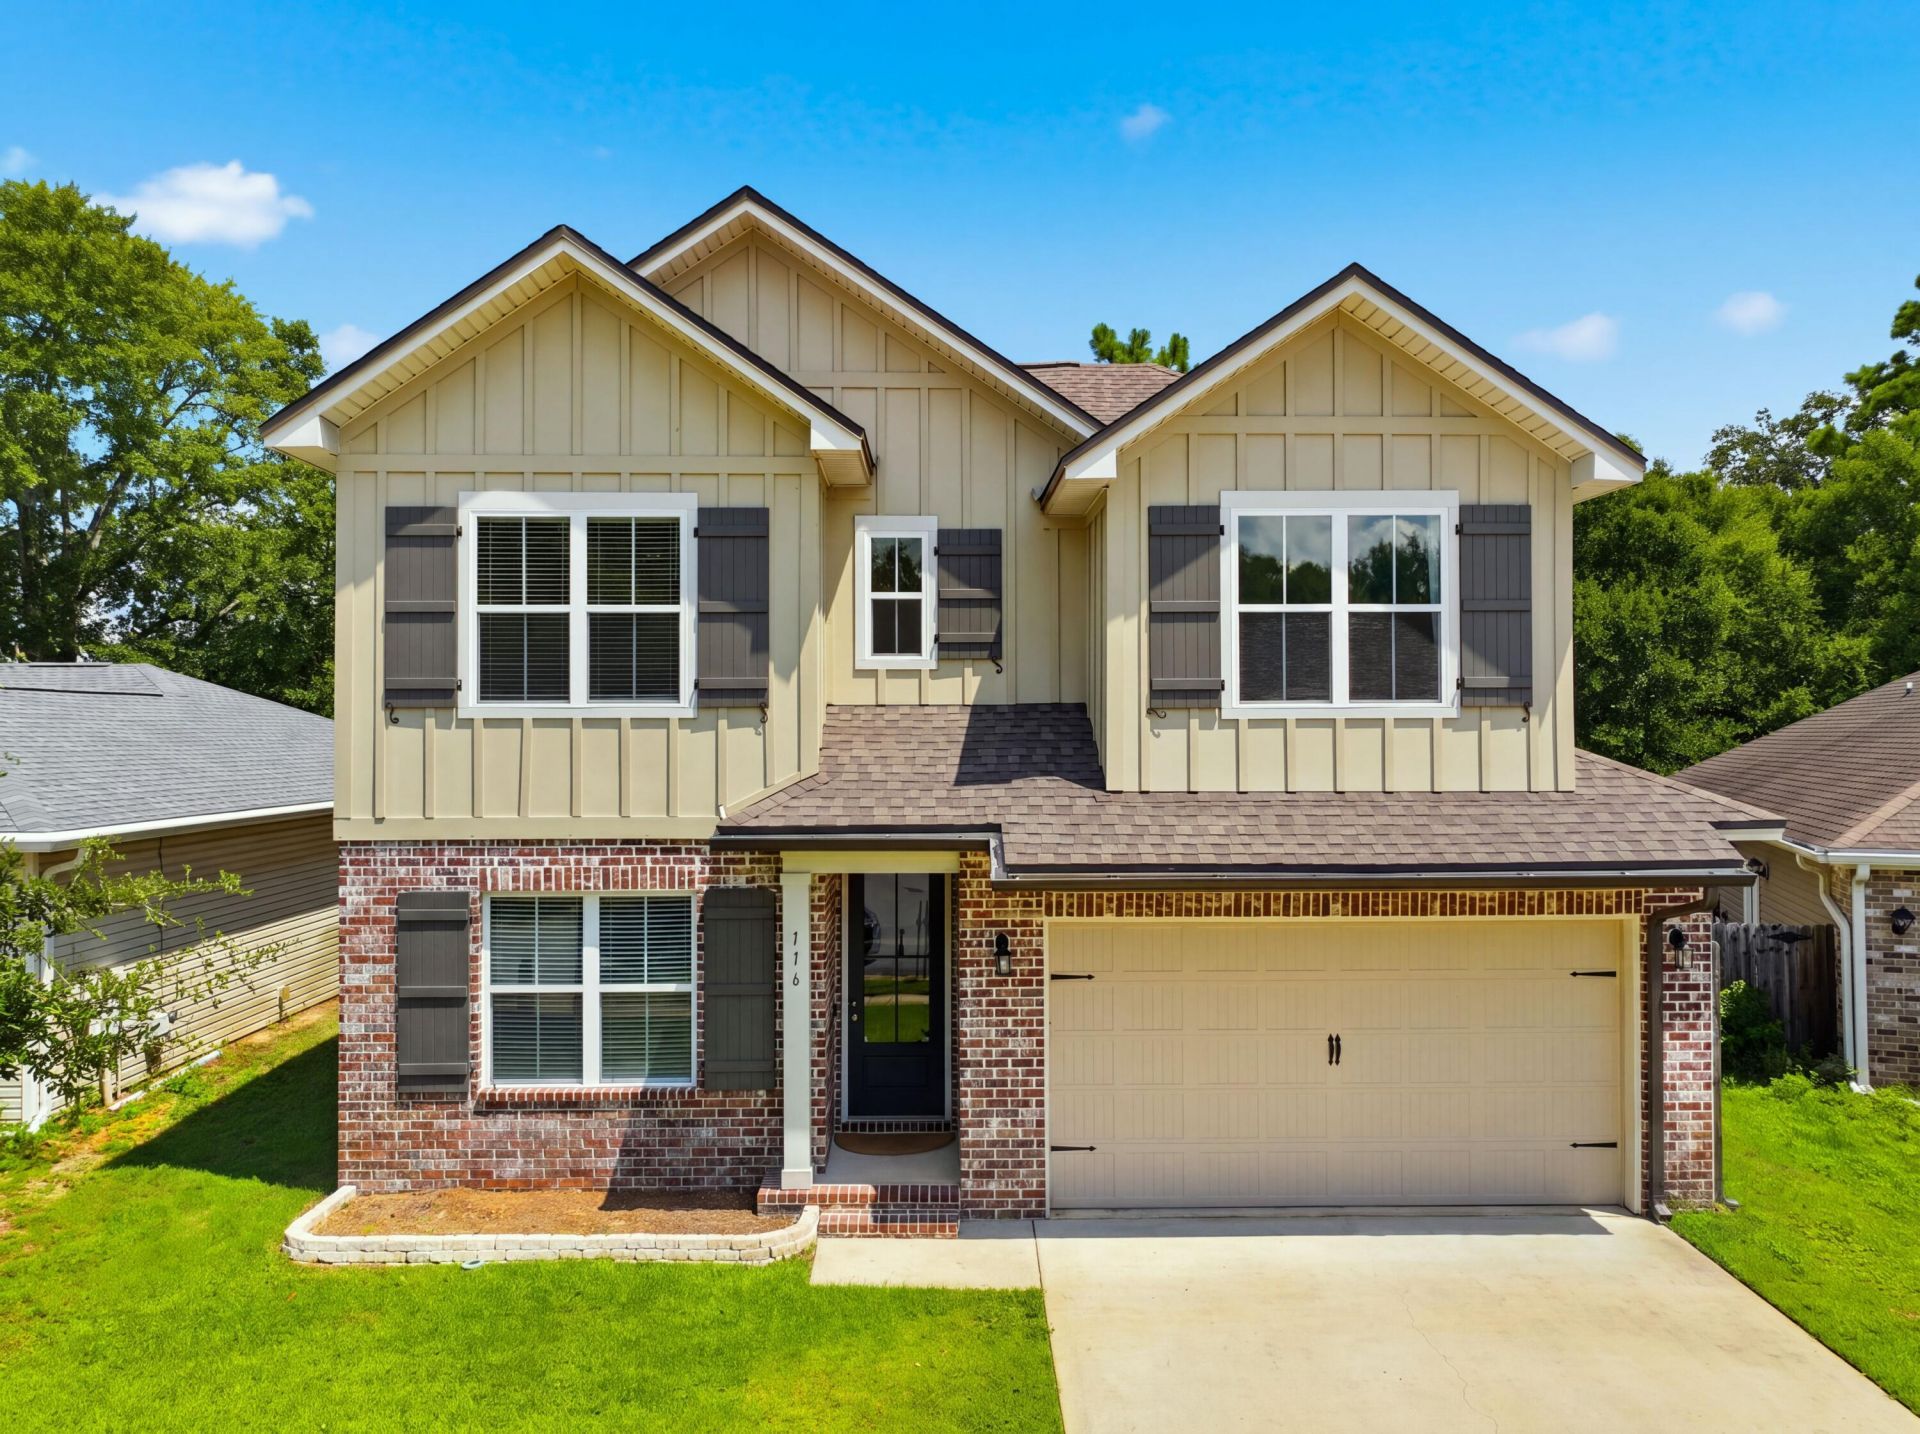
BEDS4
BATHS2 full 1 partial
SQUARE FEET2,082
MLS#1009376
STATUSActive
PROPERTY TYPEResidential - Single Family
SUBDIVISIONHERITAGE MANOR
Property Description
Welcome to this beautifully crafted Randy Wise home in one of the area's most sought-after neighborhoods. Offering 4 bedrooms, flexible living spaces, and thoughtfully designed finishes throughout, this home blends style, comfort, and functionality.The open-concept main living area is perfect for entertaining, while the versatile flex room on the first floor can easily serve as a home office, guest bedroom, playroom, or additional living space. The spacious primary suite provides a relaxing retreat with a spa-inspired bath featuring a large tiled walk-in shower, double vanity, and generous closet space.Upstairs, you'll find three additional bedrooms, a full bath, and a spacious loft that's ideal for a media room, game room, or homework area.The well-appointed kitchen showcases granite countertops, a large center island, soft-close cabinetry, stainless steel appliances, and durable hardwood-look laminate flooring. Eight-foot interior doors add an elegant touch, while features like the indoor laundry room and stylish barn doors enhance both convenience and character.Don't miss this opportunity to own a beautifully designed home with the rare advantage of a 2.25% VA assumable loan.
Property Features
Property Type: Residential - Single Family
Cooling: Ceiling Fans, Central Air
Fenced: Yes
Garage: 2 car attached
Heating: Central
Home Style: Contemporary
Lot Size: 0.14 Acres
Stories: 2.0
Taxes: $4,237
Year Built: 2021
Feature Descriptions
Appliances: Auto Garage Door Opn, Dishwasher, Disposal, Microwave, Oven Self Cleaning, Refrigerator, Refrigerator W/IceMk, Security System, Smoke Detector, Smooth Stovetop Rnge, Stove/Oven Electric, Water Heater - Elect
Exterior: Brick, Siding Brick Some, Siding CmntFbrHrdBrd
Exterior: Fenced Back Yard, Sprinkler System
Fencing: Fenced Privacy
Financing Terms: Conventional, FHA, VA
Flooring: Floor Laminate, Floor Tile, Floor WW Carpet New
Foundation: Slab
Interior: Breakfast Bar, Ceiling Raised, Ceiling Vaulted, Lighting Recessed, Pantry, Split Bedroom, Washer/Dryer Hookup
Lot: Cleared, Curb & Gutter, Interior, Level
Lot Dimensions: 107 x 60 x 116 x 60
Parcel Number: 29-3N-23-1000-000A-0080
Parking: Garage
Patio/Porch: Patio Open, Porch
Property Condition: Construction Complete
Road Frontage: City Street
Road Surface: Paved
Rooms Total: 6
Security: yes
Sewer: Public Sewer
Sub Type: Detached Single Family
Utilities: Electric, Public Water, TV Cable, Underground
Window: Window Treatmnt Some, Double Pane Windows
Local Schools
High School: Crestview
Middle School: Shoal River
Elementary School: Riverside
Listed By / Shown By
Listed By
Agency Name: 1 Percent Lists Florida Coast
Shown By
Agency Title: Premier Property Group
Agency Phone: 850-337-1555

Estimate Your Payment
Estimated Payment
$ 1,297.05 per month $834.59 Principal & Interest $353.08 Property Tax $109.37 Homeowner's Insurance
116 Creve Core Drive | MLS# 1009376
This single family home located at 116 Creve Core Drive, Crestview, FL 32539 is currently listed for sale with an asking price of $374,999. This property was built in 2021 and has 4 bedrooms and 2 full and 1 partial baths with 2082 sq. ft. Creve Core Drive is located in the HERITAGE MANOR subdivision. Search HERITAGE MANOR real estate on www.premierfl.com today.