
BEDS4
BATHS2 full
SQUARE FEET2,040
MLS#1013615
STATUSActive
PROPERTY TYPEResidential - Mobile Home
SUBDIVISIONOAKWOOD HILLS UNIT 1
Property Description
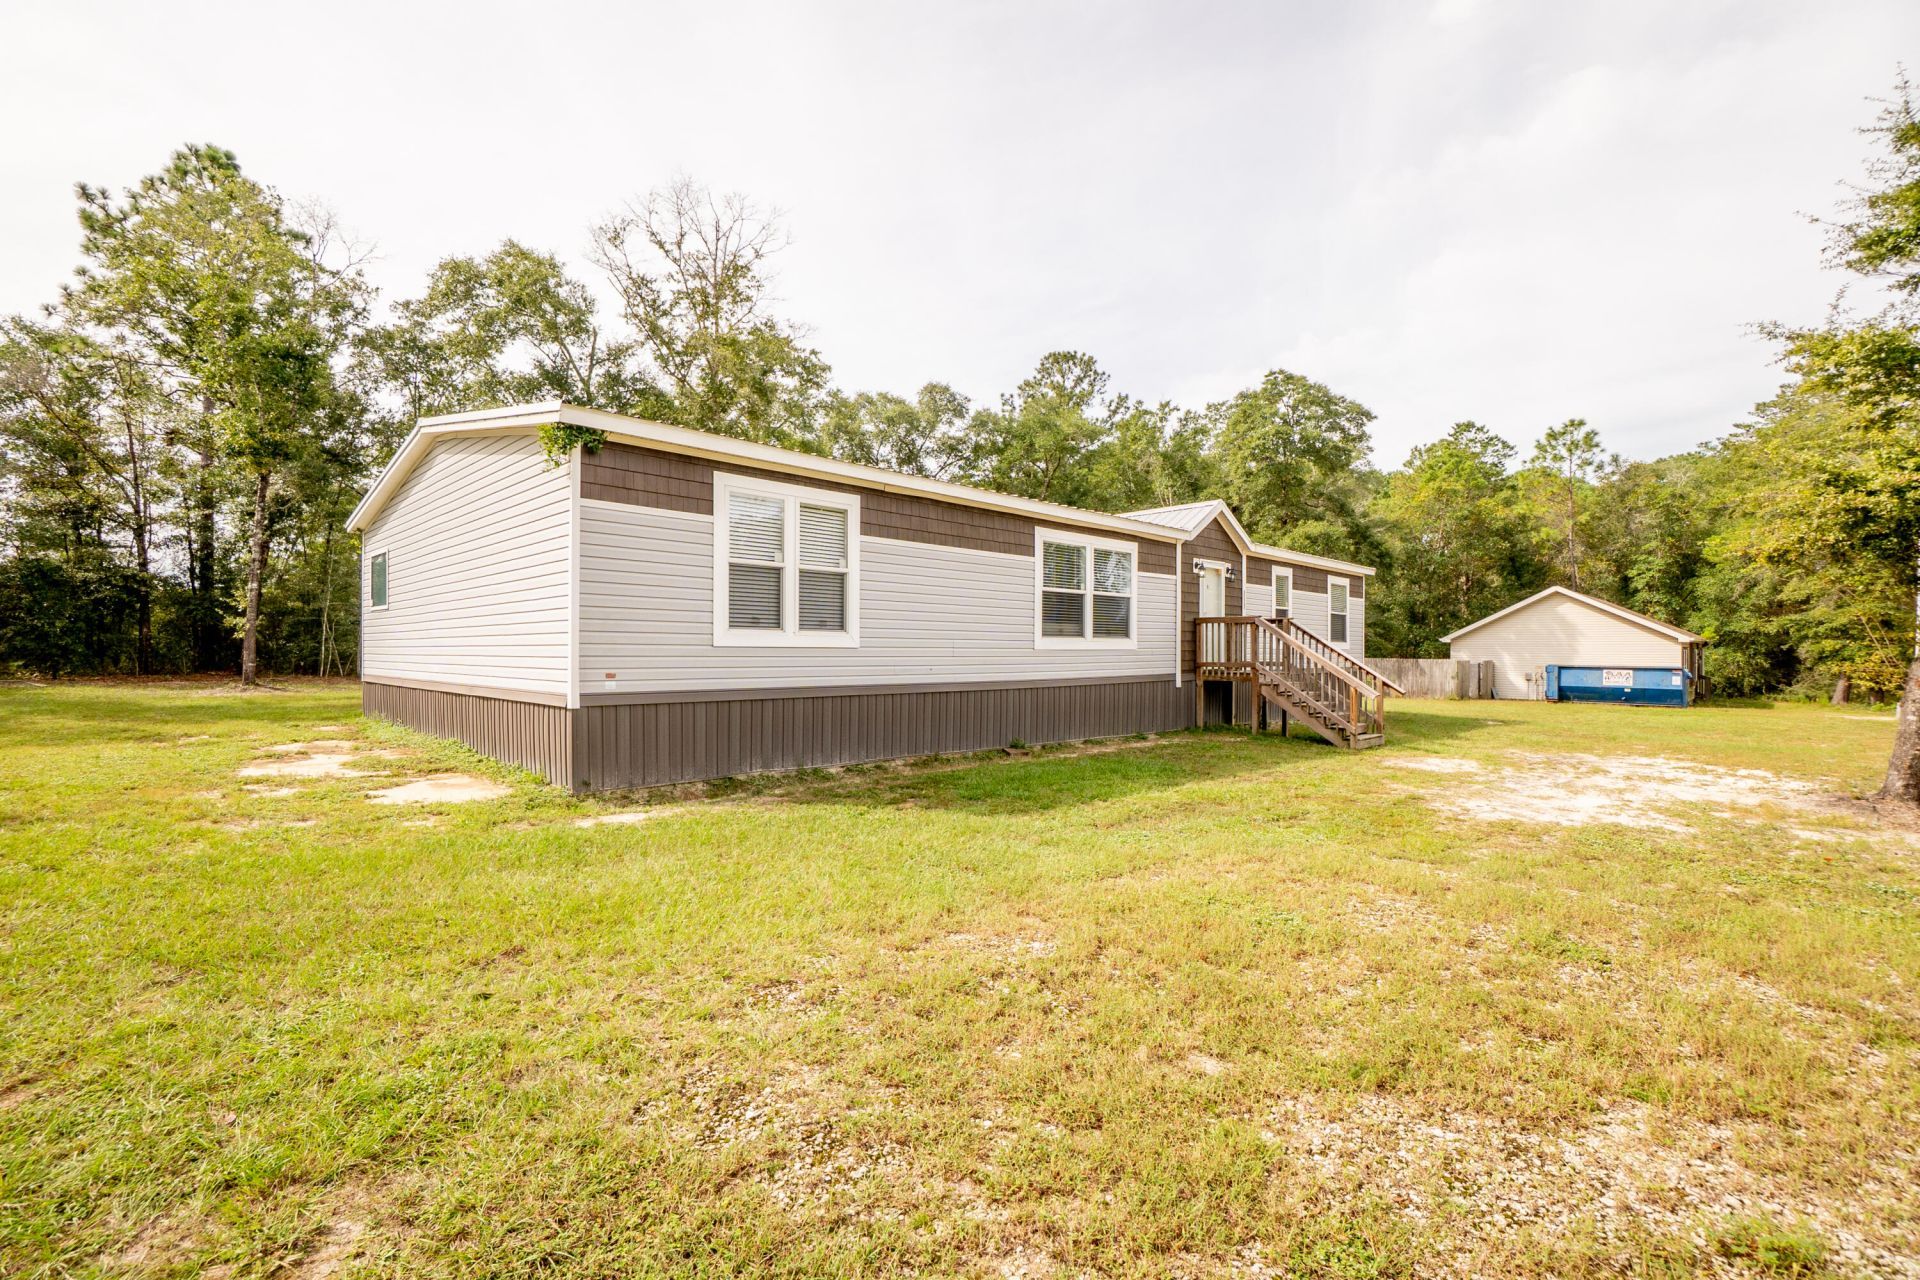
4 bedroom, 2 bath manufactured home built in 2022 on a double lot (0.458 acres) with approximately 160 ft of frontage on W Orange Blossom Ave in Mossy Head. The home has a metal roof, vinyl siding and an open floor plan with exposed ceiling beams in the living and dining areas.The kitchen includes a large island with a stainless farmhouse sink and seating, white shaker cabinets, stainless refrigerator and dishwasher, built-in microwave, recessed lighting, open shelving and a stone accent over the range. A walk-in pantry is located off the kitchen.Split bedroom design. The primary suite has a large walk-in closet and a bath with a double vanity, soaking tub, separate tiled shower with glass panel and built-in linen storage. The utility room has a mud sink, cabinets, counter space and an exterior door.Vinyl flooring in the main living areas and baths, carpet in the bedrooms. Public water and septic tank.Make an appointment with your favorite agent to view this very well kept one-owner home today!
Property Features
Property Type: Residential - Mobile Home
Cooling: Central Air
Heating: Heat Pump Air To Air
Home Style: Manufactured
Lot Size: 0.46 Acres
Stories: 1.0
Taxes: $1,512
Year Built: 2022
Feature Descriptions
Appliances: Dishwasher, Oven Continue Clean, Refrigerator W/IceMk, Stove/Oven Electric, Water Heater - Elect
Exterior: Trim Vinyl
Financing Terms: Conventional, FHA, RHS, VA
Flooring: Floor Vinyl, Floor WW Carpet
Interior: Breakfast Bar, Pantry, Split Bedroom
Lot: Interior, Level
Lot Dimensions: 160 x 125
Parcel Number: 16-3N-20-28060-031-0080
Property Condition: Construction Complete
Road Frontage: County Road
Rooms Total: 7
Sewer: Septic Tank
Sub Type: Manufactured Home
Utilities: Community Water, Electric
Room Sizes
Primary Bedroom: 16 X 15 Level - First
Bedroom: 10 X 15 Level - First
Bedroom: 10 X 15 Level - First
Bedroom: 10 X 8 Level - First
Living Room: 21 X 15 Level - First
Kitchen: 13 X 8 Level - First
Dining Room: 13 X 8 Level - First
Local Schools
High School: Walton
Middle School: Walton
Elementary School: Mossy Head
Listed By / Shown By
Listed By
Agency Name: Coldwell Banker Realty
Shown By
Agency Title: Premier Property Group
Agency Phone: 850-337-1555

Estimate Your Payment
Estimated Payment
$ 767.89 per month $567.52 Principal & Interest $126.00 Property Tax $74.38 Homeowner's Insurance
115 W Orange Blossom Avenue | MLS# 1013615
This single family home located at 115 W Orange Blossom Avenue, Defuniak Springs, FL 32433 is currently listed for sale with an asking price of $255,000. This property was built in 2022 and has 4 bedrooms and 2 full baths with 2040 sq. ft. W Orange Blossom Avenue is located in the OAKWOOD HILLS UNIT 1 subdivision. Search OAKWOOD HILLS UNIT 1 real estate on www.premierfl.com today.