
BEDS4
BATHS2 full
SQUARE FEET2,201
MLS#783655
STATUSActive
PROPERTY TYPEResidential - Single Family
SUBDIVISIONSunrise at East Bay
Property Description
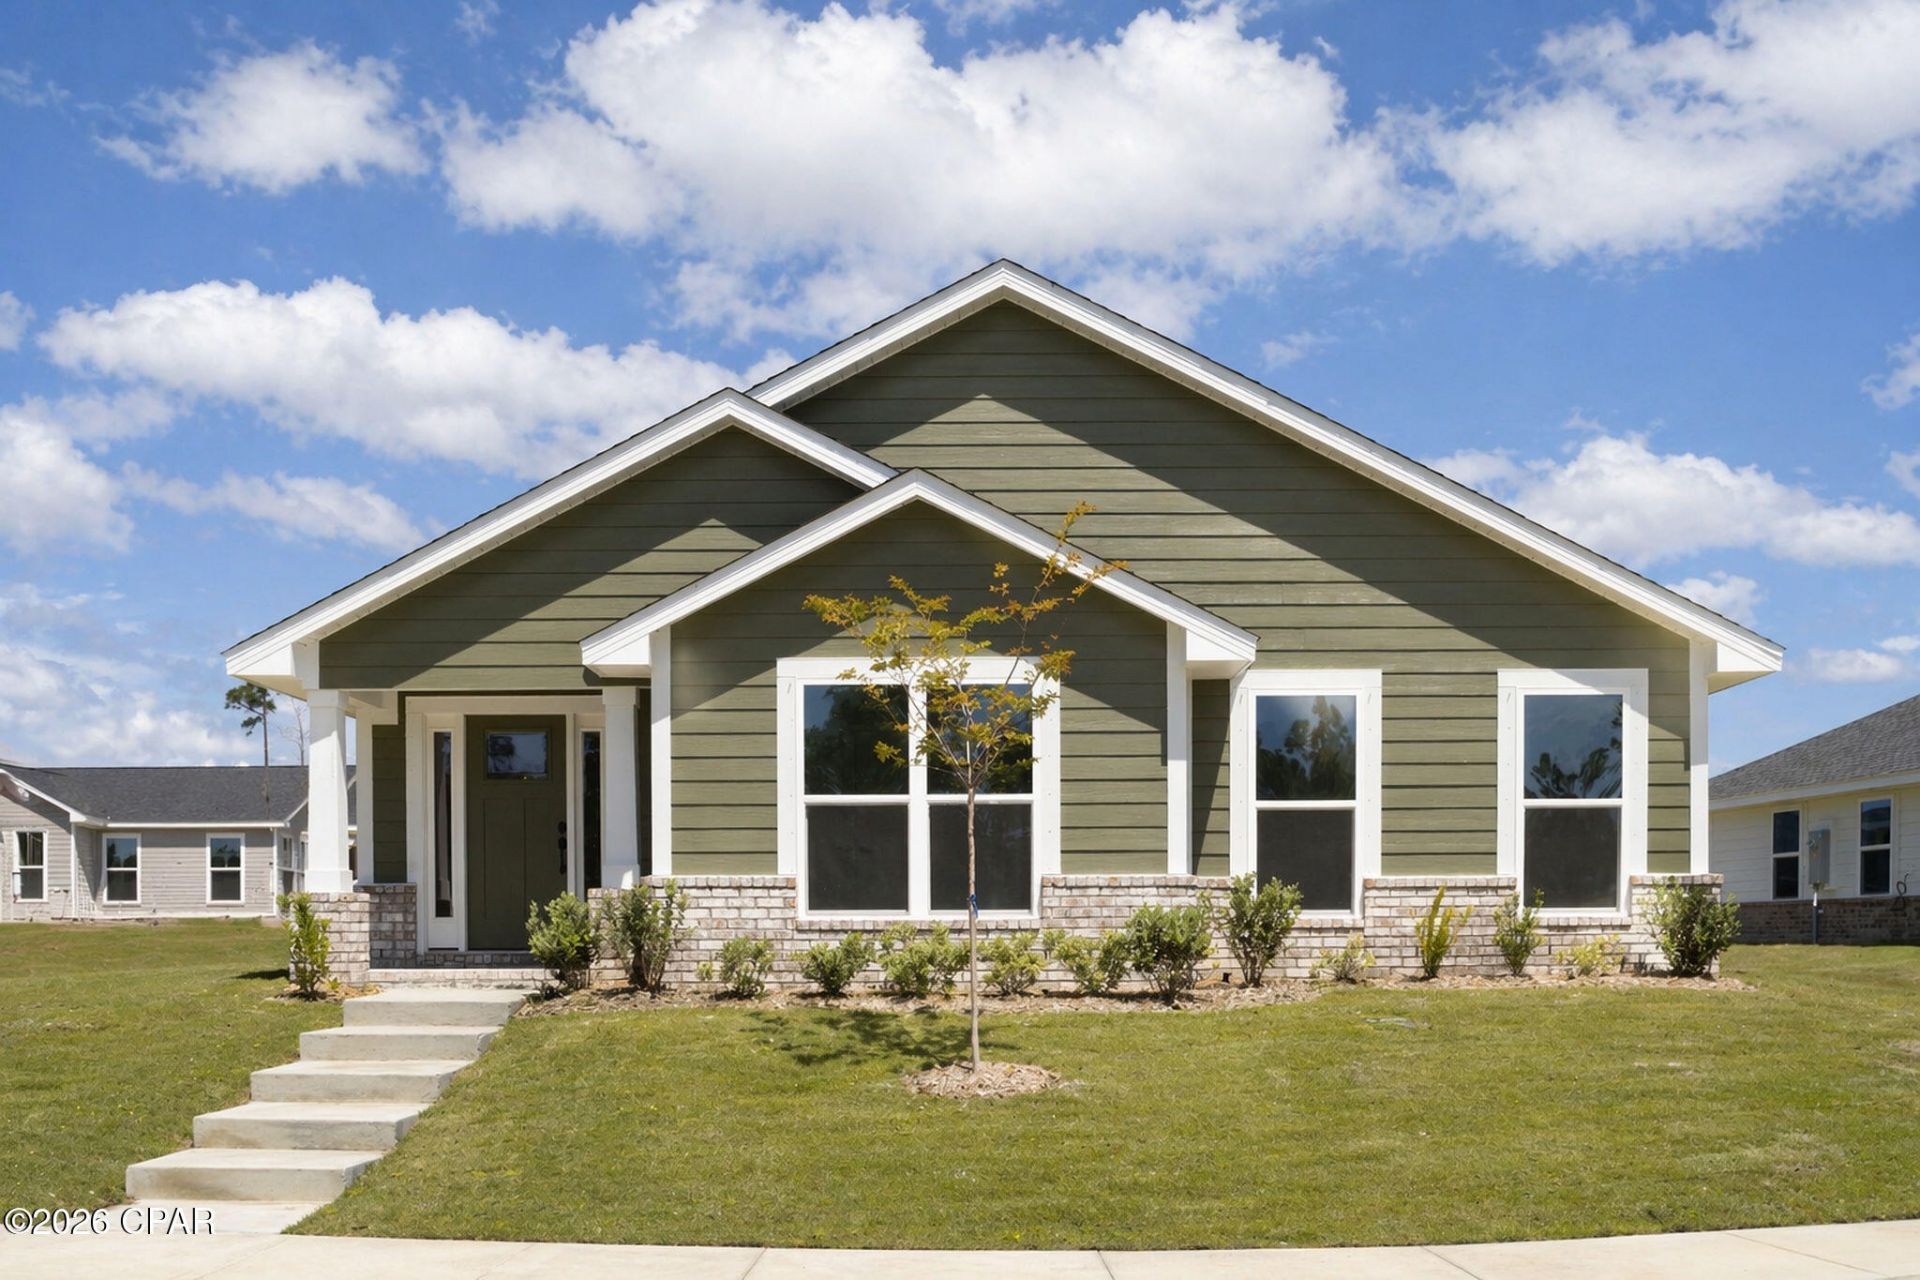
BAYFRONT COMMUNITY! Step into 2,201 sq. ft. of modern elegance in this stunning 2026 single-story retreat. Located in a premier waterfront community with direct Bay and Gulf access, this home perfectly blends style with daily practicality. The heart of the home features an expansive open-concept living area and a chef-inspired kitchen, complete with granite countertops, a large island, and a walk-in pantry. Relax in the private master suite featuring a spa-like en-suite bath and a massive walk-in closet. Durable and beautiful Core Tec Pro Plus flooring flows throughout, offering 100% waterproof protection perfect for coastal living. With energy-efficient construction, a customizable flex room, and a 2-car garage, this home is designed for both comfort and long-term value.
Property Features
Property Type: Residential - Single Family
Cooling: Central Air, Ceiling Fan(s)
Garage: 2
Heating: Central
Home Style: Craftsman
Lot Size: 0.15 Acres
Taxes: $365
Year Built: 2026
Amenities
Coffered Ceiling(s)
Double Vanity
Main Level Primary
Walk-In Closet(s)
Boat Slip
Dock
Feature Descriptions
Appliances: Electric Oven, Electric Range, Electric Water Heater, Plumbed For Ice Maker
Days on Site: 185
Exterior: Brick, HardiPlank Type
Lot Dimensions: 67.43 x 54.99 x 116.71
Parcel#: 07384-241-000
Patio/Porch: Covered, Porch
Security: Carbon Monoxide Detector(s), Smoke Detector(s)
Special View Info: Bay
Utilities: High Speed Internet Available
Room Sizes
Bedroom: 13.5 X 12 Level - First
Primary Bedroom: 15.4 X 14.1 Level - First
Dining Room: 13.9 X 12 Level - First
Living Room: 16.2 X 15 Level - First
Local Schools
High School: Rutherford
Middle School: Rutherford Middle
Elementary School: Callaway
Listed By / Shown By
Listed By
Agency Name: Adams Homes Realty, Inc.
Shown By
Agency Title: Premier Property Group
Agency Phone: 850-337-1555

Estimate Your Payment
Estimated Payment
$ 837.92 per month $713.94 Principal & Interest $30.42 Property Tax $93.56 Homeowner's Insurance
11445 Godart Street | MLS# 783655
This single family home located at 11445 Godart Street, Panama City, FL 32404 is currently listed for sale with an asking price of $320,790. This property was built in 2026 and has 4 bedrooms and 2 full baths with 2201 sq. ft. Godart Street is located in the Sunrise at East Bay subdivision. Search Sunrise At East Bay real estate on www.premierfl.com today.