
BEDS3
BATHS2 full 1 partial
SQUARE FEET2,035
MLS#1002514
STATUSActive
PROPERTY TYPEResidential - Single Family
SUBDIVISIONDeer Moss Creek Phase 1
Property Description
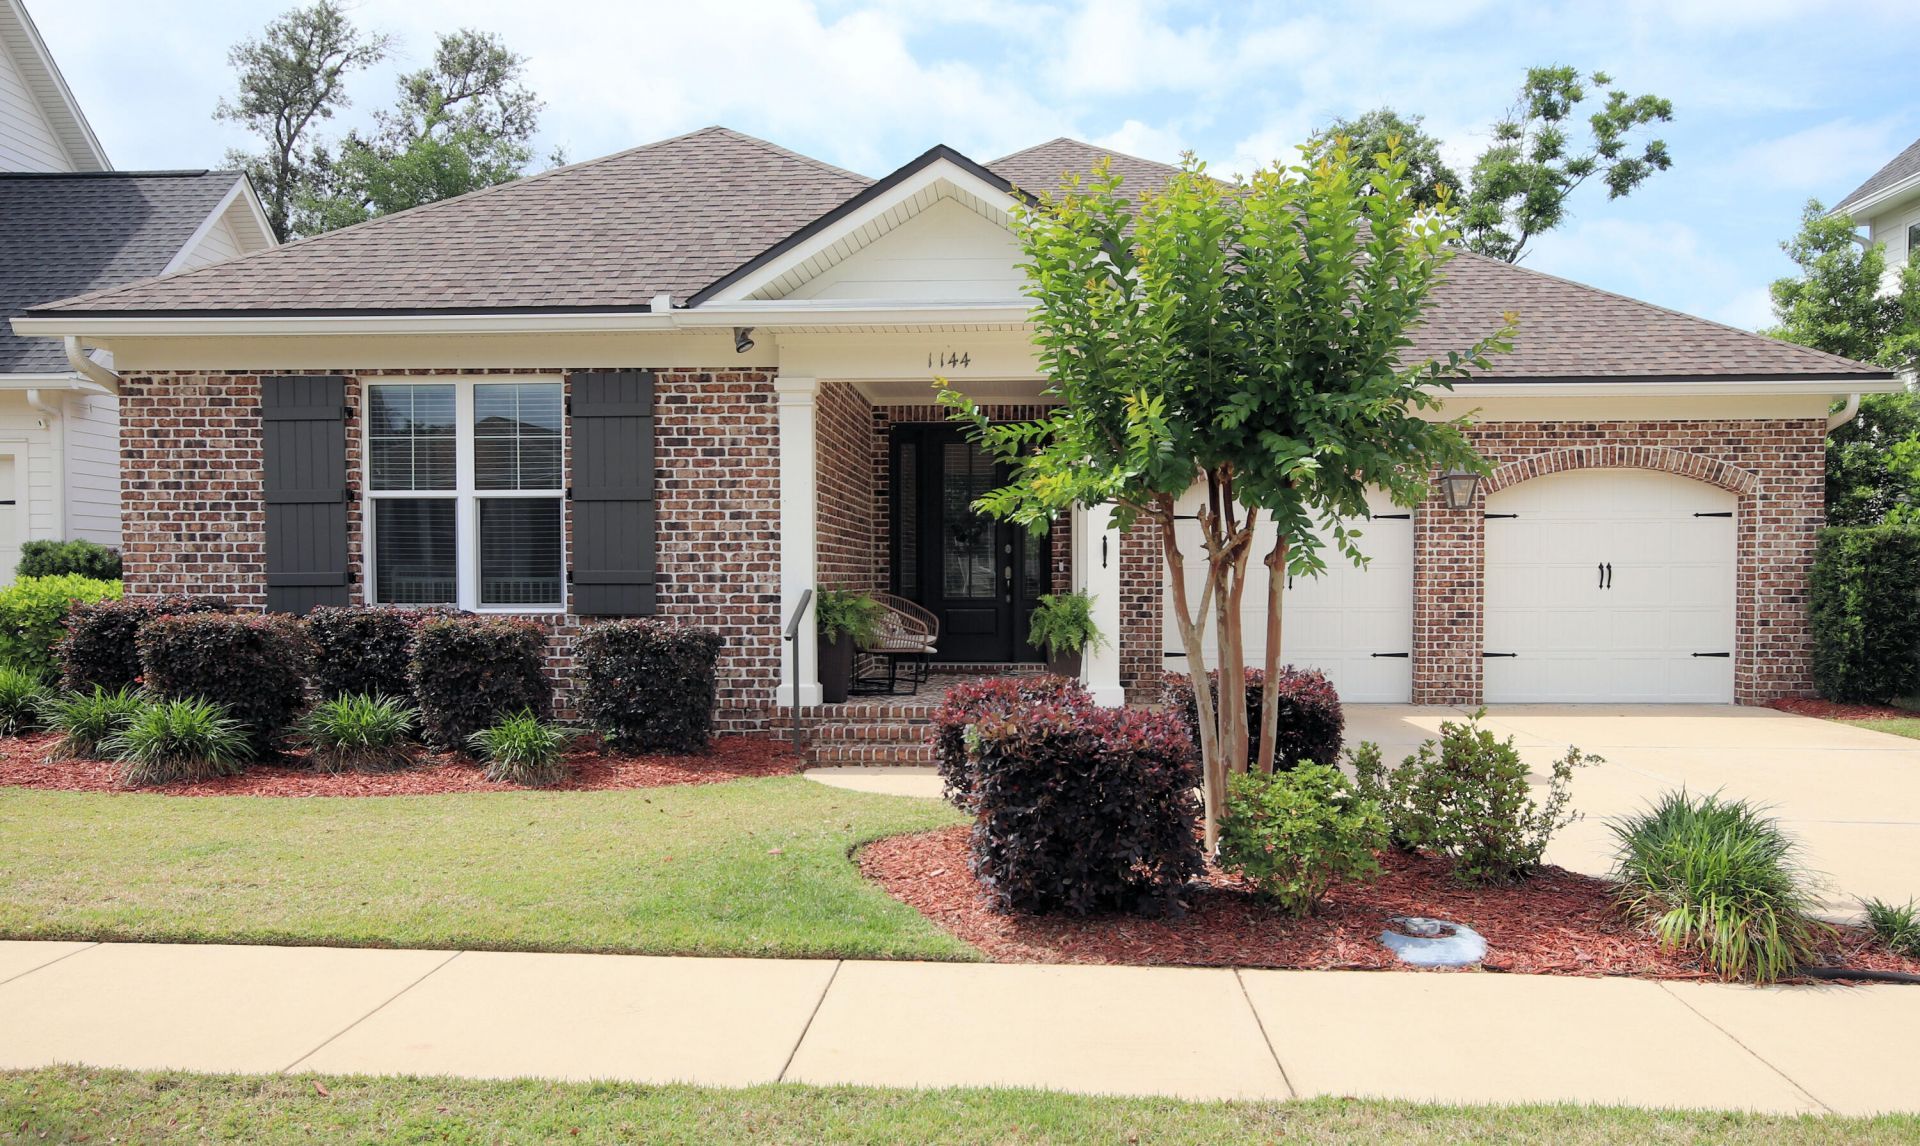
MOTIVATED SELLER!!!OFFERING $10,000 BUYER CREDIT TO USE AS YOU WISH! This home is completely repainted from top to bottom--including the garage and patio floors--this beautiful one-story Craftsman-style home was built by Huff Homes in the highly desirable Deer Moss Creek community. Open floor plan features 3 bedrooms, 2.5 bathrooms, and spacious living areas. Enjoy ultimate relaxation on the screened back porch. For peace of mind, the property features a natural gas whole-home generator. Deer Moss Creek residents enjoy premium amenities, including a stunning community pool. A perfect blend of style, comfort, and convenience in a sought-after neighborhood! (Some photos are virtually staged). Note some photos are ai generated!!!Vacant move-in ready
Property Features
Property Type: Residential - Single Family
Cooling: Ceiling Fans, Central Air
Fenced: Yes
Garage: 2 car attached
Home Style: Craftsman Style
Lot Size: 0.14 Acres
Stories: 1.0
Taxes: $6,917
Year Built: 2020
Feature Descriptions
Appliances: Auto Garage Door Opn, Dishwasher, Microwave, Range Hood, Refrigerator W/IceMk, Smoke Detector, Stove/Oven Gas
Association Fee Includes: Management, Master Association
Community Features: Pavillion/Gazebo, Pool
Days on Site: 74
Exterior: Fenced Back Yard, Sprinkler System
Exterior: Brick
Financing Terms: Conventional, FHA, VA
HOA: Yes
Interior: Ceiling Crwn Molding, Kitchen Island, Lighting Recessed, Pantry, Pull Down Stairs, Washer/Dryer Hookup
Lot: Sidewalk
Lot Dimensions: 60x110x60x110
Parcel Number: 11-1S-22-2001-0000-0950
Patio/Porch: Porch, Porch Screened
Property Condition: Construction Complete
Rooms Total: 9
Sewer: Public Sewer
Sub Type: Detached Single Family
Utilities: Electric, Gas - Natural, Public Water, TV Cable
Window: Window Treatment All
Local Schools
High School: Niceville
Middle School: Ruckel
Elementary School: Plew
Listed By / Shown By
Listed By
Agency Name: Silverleaf Realty Group
Shown By
Agency Title: Premier Property Group
Agency Phone: 850-337-1555

Estimate Your Payment
Estimated Payment
$ 2,210.10 per month $1,444.39 Principal & Interest $576.42 Property Tax $189.29 Homeowner's Insurance
1144 Deer Moss Loop | MLS# 1002514
This single family home located at 1144 Deer Moss Loop, Niceville, FL 32578 is currently listed for sale with an asking price of $649,000. This property was built in 2020 and has 3 bedrooms and 2 full and 1 partial baths with 2035 sq. ft. Deer Moss Loop is located in the Deer Moss Creek Phase 1 subdivision. Search Deer Moss Creek Phase 1 real estate on www.premierfl.com today.