
BEDS3
BATHS3 full
SQUARE FEET1,462
MLS#1015314
STATUSActive
PROPERTY TYPEResidential - Condominium
SUBDIVISIONMAINSAIL CONDO PH 3
Property Description
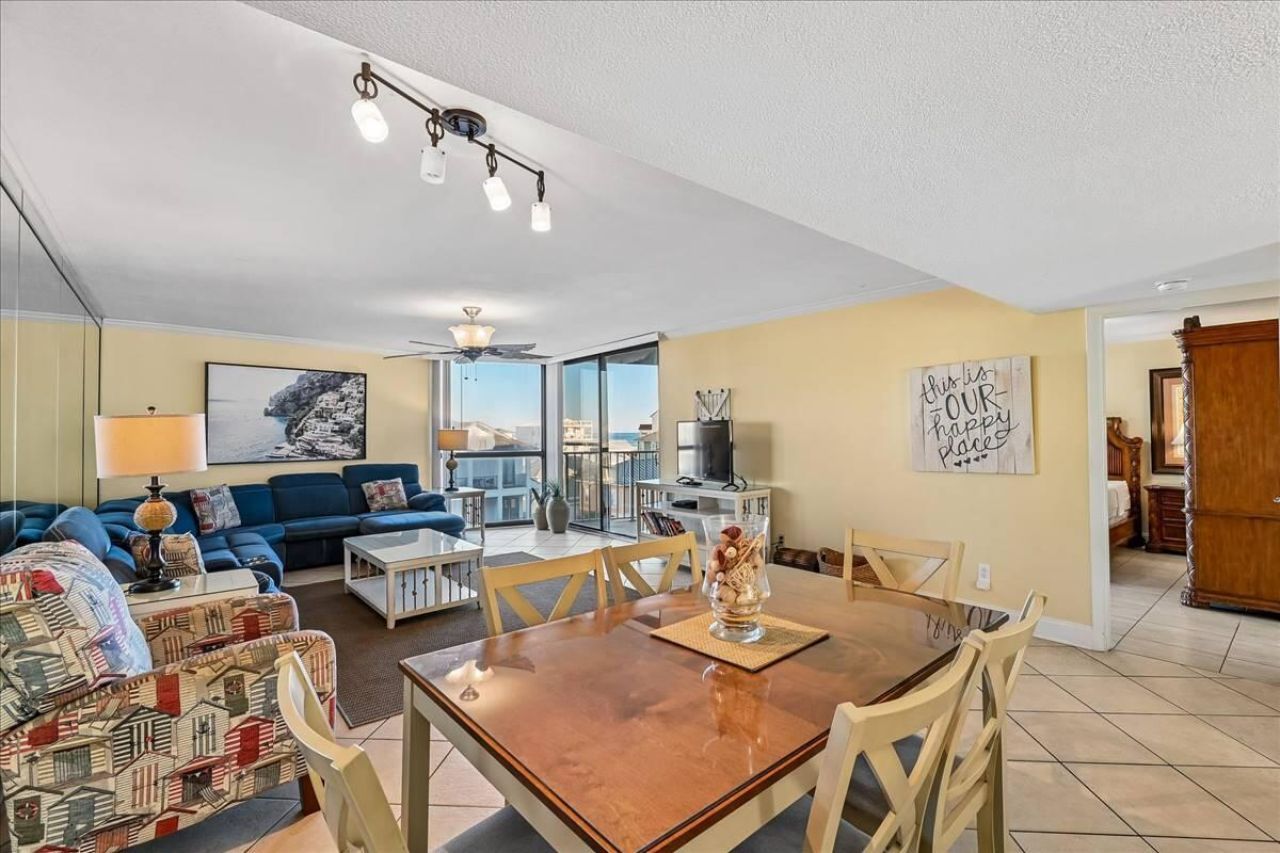
Experience coastal living at Mainsail Condominiums, a gated, Gulf-front resort community in the heart of Miramar Beach! This fully furnished 3-bedroom, 3-bath condominium offers 1,462 square feet of comfortable living space with direct access to the sugar-white sands and emerald waters of the Gulf. Located on the fourth floor, Unit 342 features an open-concept living and dining area, tile flooring, a fully equipped kitchen with breakfast bar, and a private balcony with partial Gulf and resort views. The spacious floor plan provides room for family and guests, while the primary suite offers balcony access, a walk-in closet, and an ensuite bathroom.Situated on approximately 15 acres of Gulf-front property, Mainsail offers two swimming pools, hot tubs, and gated access. Enjoy nearby shopping at Silver Sands Premium Outlets, dining, golf, and entertainment throughout Miramar Beach and Sandestin. This unit also comes with a Large Storage Unit on the ground floor. Offered furnished with short-term rentals permitted, Unit 342 is ideal as a second home, vacation getaway, or rental investment. Enjoy its existing coastal charm or personalize the interior to create your dream beach retreat. Discover the space, location, and resort lifestyle that make Mainsail a sought-after Emerald Coast destination!
Property Features
Property Type: Residential - Condominium
Cooling: Ceiling Fans, Central Air
Heating: Central
Home Style: N/A
Stories: 8.0
Taxes: $5,201
Year Built: 1984
Feature Descriptions
Appliances: Dishwasher, Disposal, Dryer, Microwave, Refrigerator, Smoke Detector, Stove/Oven Electric, Washer, Water Heater - Elect
Association Fee Includes: Accounting, Ground Keeping, Insurance, Internet Service, Licenses/Permits, Recreational Faclty, Sewer, Water, Cable TV, Trash
Community Features: Short Term Rental - Allowed, Beach, Community Room, Elevators, Game Room, Gated Community, Pets Allowed, Pool, Separate Storage, TV Cable, Waterfront
Days on Site: 2
Exterior: Concrete, Stucco
Exterior: Balcony
Financing Terms: Conventional
Flooring: Floor Tile
HOA: Yes
Interior: Breakfast Bar, Ceiling Crwn Molding, Lighting Track, Owners Closet, Walls Mirrored, Washer/Dryer Hookup
Parcel Number: 33-2S-21-42430-000-3420
Pool Features: Pool Type
Property Condition: Construction Complete
Rooms Total: 9
Sewer: Public Sewer
Special View Info: Gulf
Sub Type: Condominium
Utilities: Electric, Phone, Public Water, TV Cable
Waterfront: Gulf
Window: Double Pane Windows
Room Sizes
Dining Area: 28.1 X 15.6 Level - First
Primary Bedroom: 14.9 X 13.1 Level - First
Dining Area: 15.8 X 12.3 Level - First
Kitchen: 10 X 8 Level - First
Bedroom: 11.1 X 11.8 Level - First
Bedroom: 11.6 X 11.8 Level - First
Primary Bathroom: 7.2 X 14.4 Level - First
Full Bathroom: 7.5 X 7 Level - First
Full Bathroom: 7.5 X 7 Level - First
Local Schools
High School: South Walton
Middle School: Emerald Coast
Elementary School: Van R Butler
Listed By / Shown By
Listed By
Agency Name: Coldwell Banker Realty
Shown By
Agency Title: Premier Property Group
Agency Phone: 850-337-1555

Estimate Your Payment
Estimated Payment
$ 2,069.62 per month $1,446.62 Principal & Interest $433.42 Property Tax $189.58 Homeowner's Insurance
114 Mainsail Drive, Unit UNIT 342 | MLS# 1015314
This condo located at 114 Mainsail Drive, Unit UNIT 342, Miramar Beach, FL 32550 is currently listed for sale with an asking price of $650,000. This property was built in 1984 and has 3 bedrooms and 3 full baths with 1462 sq. ft. Mainsail Drive, Unit UNIT 342 is located in the MAINSAIL CONDO PH 3 subdivision. Search MAINSAIL CONDO PH 3 real estate on www.premierfl.com today.