
BEDS3
BATHS2 full
SQUARE FEET1,519
MLS#1014907
STATUSActive
PROPERTY TYPEResidential - Single Family
SUBDIVISIONDogwwod Estates 1st Addition
Property Description
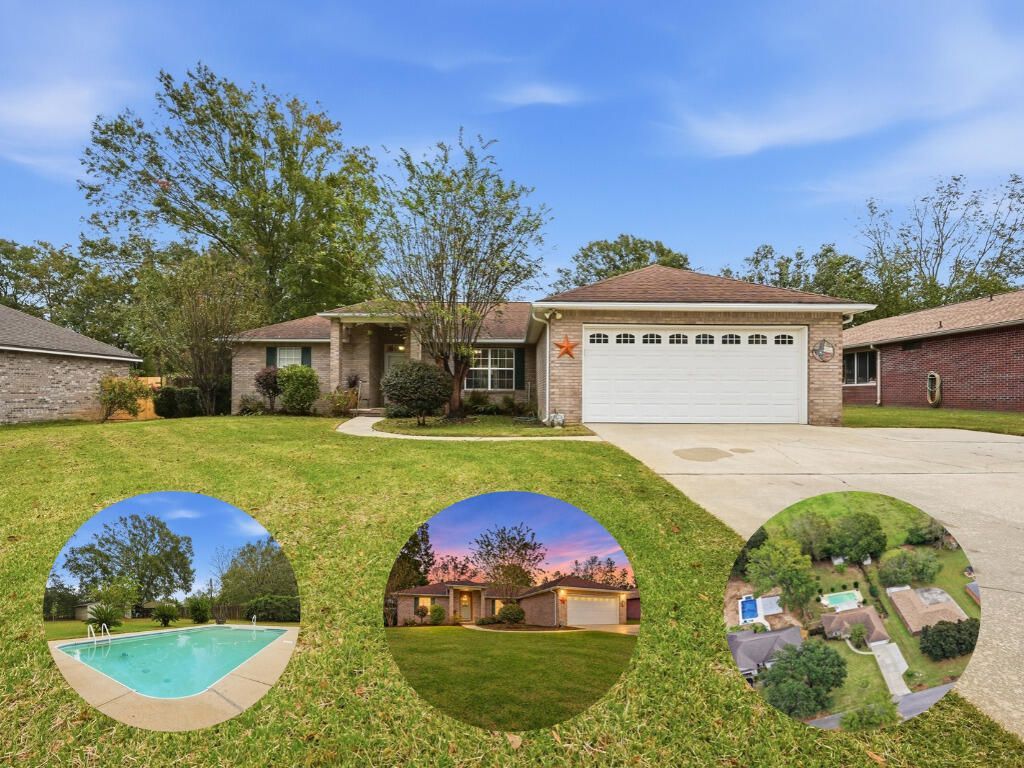
Now is the perfect time to get ahead of the Spring and Summer swimming pool rush! Priced to sell this stunning home features a beautiful in ground swimming pool with elegant French doors opening directly out onto your private outdoor oasis creating a lovely flow between indoor and outdoor living. Just imagine welcoming Spring with your very own inground 16 x 31 pool with a depth of 6 ft & deck jets for your enjoyment. You'll be ready for those gorgeous sunny days, relaxing afternoons and summer entertaining! Conveniently located this all brick home features a split floor plan, granite countertops in the kitchen plus a separate dining area. The exterior 15 x 18 storage building has extended covered areas on both sides and comes with electricity. There's a spacious enclosed fenced back yard & extended driveway for additional parking. Within 30 minutes to local bases and abundant shopping. Get ahead of the crowd, make your move now & be ready to dive into next summer.
Property Features
Property Type: Residential - Single Family
Cooling: Ceiling Fans, Central Air
Fenced: Yes
Garage: 2
Heating: Heat Pump Air To Air
Home Style: Contemporary
Lot Size: 0.43 Acres
Stories: 1.0
Taxes: $1,189
Year Built: 1998
Feature Descriptions
Appliances: Auto Garage Door Opn, Dishwasher, Microwave, Oven Continue Clean, Oven Self Cleaning, Stove/Oven Electric, Warranty Provided
Exterior: Brick, Trim Vinyl
Exterior: Fenced Back Yard, Pool - Vinyl Liner, Yard Building
Fencing: Fenced Privacy
Financing Terms: Conventional, FHA, RHS, VA
Fireplace: Fireplace Gas, Fireplace
Fireplace Y/N: Yes
Flooring: Floor Laminate, Floor Tile
Foundation: Slab
Interior: Breakfast Bar, Ceiling Cathedral, Pantry, Shelving, Washer/Dryer Hookup, Woodwork Painted
Lot: Cleared, Level, Survey Available
Lot Dimensions: 88 x 214
Parcel Number: 32-4N-23-0158-000I-0070
Parking: Garage
Patio/Porch: Patio Covered, Porch Open
Pool Features: Pool - In-Ground, Pool Type
Property Condition: Construction Complete
Road Frontage: County Road
Road Surface: Paved
Rooms Total: 10
Sewer: Septic Tank
Sub Type: Detached Single Family
Utilities: Community Water, Gas - Natural
Window: Window Treatmnt Some
Room Sizes
Foyer: 6 X 5 Level - First
Family Room: 23 X 13 Level - First
Kitchen: 13 X 10 Level - First
Dining Area: 11 X 10 Level - First
Primary Bedroom: 17 X 14 Level - First
Primary Bathroom: 9 X 5 Level - First
Bedroom: 12 X 10 Level - First
Bedroom: 12 X 10 Level - First
Full Bathroom: 7 X 5 Level - First
Garage: 23 X 21 Level - First
Local Schools
High School: Crestview
Middle School: Davidson
Elementary School: Bob Sikes
Listed By / Shown By
Listed By
Agency Name: Assurance Realty of NWFL LLC
Shown By
Agency Title: Premier Property Group
Agency Phone: 850-337-1555

Estimate Your Payment
Estimated Payment
$ 902.08 per month $709.96 Principal & Interest $99.08 Property Tax $93.04 Homeowner's Insurance
113 Pointer Lane | MLS# 1014907
This single family home located at 113 Pointer Lane, Crestview, FL 32536 is currently listed for sale with an asking price of $319,000. This property was built in 1998 and has 3 bedrooms and 2 full baths with 1519 sq. ft. Pointer Lane is located in the Dogwwod Estates 1st Addition subdivision. Search Dogwwod Estates 1st Addition real estate on www.premierfl.com today.