
BEDS2
BATHS2 full
SQUARE FEET1,002
MLS#792293
STATUSActive
PROPERTY TYPEResidential - Single Family
SUBDIVISIONOakland Terrace Add
Property Description
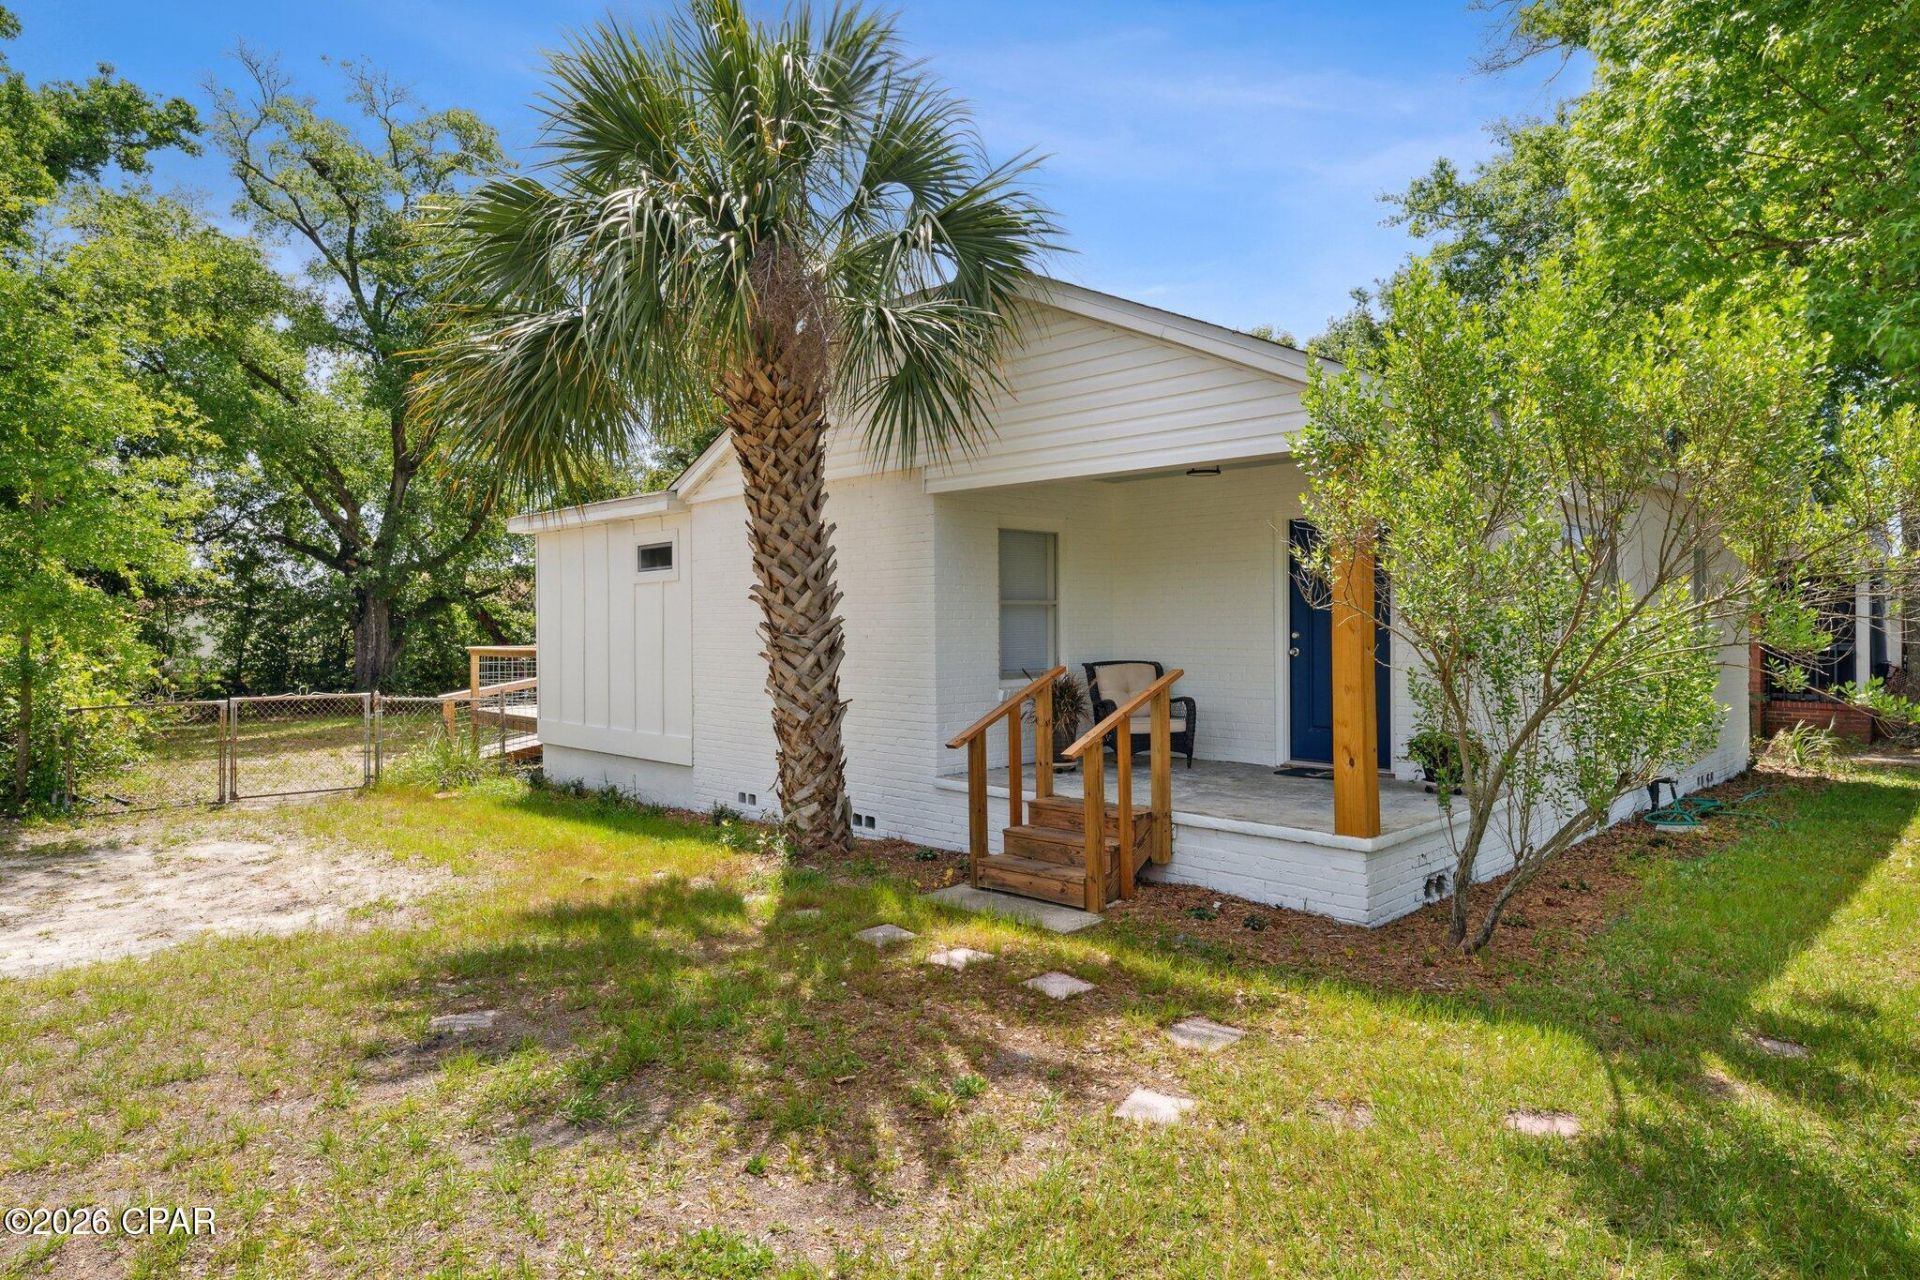
BRAND NEW METAL ROOF !! This lovely St. Andrews cottage sits on a large corner lot, is solid brick and is filled with charming details. Gorgeous original hardwood floors in all rooms except the kitchen, dining and florida rooms which have a beautiful slate tile. This 2br/2ba home could easily be made into a 3br with little effort. The decorator touches in the bathrooms enhance the charm of this adorable home. The kitchen has a great flow and includes newer appliances. The spacious Florida Room is just off the kitchen and overlooks your yard offering extended living. Enjoy your fenced backyard with mature trees and large deck for grilling and entertaiing. Just a couple of minute drive to Old St. Andrews to enjoy dining, shopping, events and sunsets on St. Andrews Bay. This home is a must see for a first time buyer, second home or fabulous investment property.
Property Features
Property Type: Residential - Single Family
Cooling: Central Air, Ceiling Fan(s), Heat Pump
Fenced: Yes
Heating: Central, Electric, Heat Pump
Lot Size: 0.16 Acres
Roof Type: Composition, Metal, Shingle
Stories: 1.0
Taxes: $1,461
Year Built: 1942
Amenities
Main Level Primary
Deck
Feature Descriptions
Accessibility: Accessible Approach with Ramp
Appliances: Electric Range
Community Features: Short Term Rental Allowed
Days on Site: 14
Exterior: Brick, Vinyl Siding
Fencing: Cross Fenced, Fenced
Lot Dimensions: 53X135
Parcel#: 19354-000-000
Patio/Porch: Deck
Security: Smoke Detector(s)
Sewer: Public Sewer
Utilities: Underground Utilities
Room Sizes
Full Bath: 8 X 5 Level - First
Full Bath: 10 X 5 Level - First
Kitchen: 10 X 8 Level - First
Living Room: 16 X 12 Level - First
Bedroom: 10 X 12 Level - First
Primary Bedroom: 14 X 12 Level - First
Local Schools
High School: Bay
Middle School: Jinks
Elementary School: Northside
Listed By / Shown By
Listed By
Agency Name: Own It Real Estate LLC
Shown By
Agency Title: Premier Property Group
Agency Phone: 850-337-1555

Estimate Your Payment
Estimated Payment
$ 688.13 per month $500.75 Principal & Interest $121.75 Property Tax $65.63 Homeowner's Insurance
1120 Lisenby Avenue | MLS# 792293
This single family home located at 1120 Lisenby Avenue , Panama City, FL 32401 is currently listed for sale with an asking price of $225,000. This property was built in 1942 and has 2 bedrooms and 2 full baths with 1002 sq. ft. Lisenby Avenue is located in the Oakland Terrace Add subdivision. Search Oakland Terrace Add real estate on www.premierfl.com today.